
Search results for "Illuminates" in Home Design Ideas

 My Door Company
As this new entry door in the Cherry Creek area of Denver shows, there is beauty in simplicity. With an arched top rail, lower raised panel and large expanse of decorative seedy glass, this door proves that less is more.

 Morlights
Exterior house show casing the interior illumination creating definition and depth.
Modern exterior home idea in Chicago
Modern exterior home idea in Chicago
 Water & Earth Landscape Design
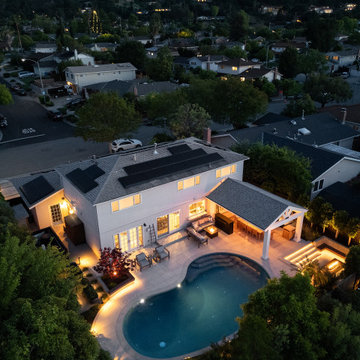
The white pavilion, curved pool and illuminated steps are visible from this elevated evening angle. Warm light draws attention to the garden’s gathering areas against the darker surroundings.
Find the right local pro for your project
 Star Ceiling fiber optic LED light panels
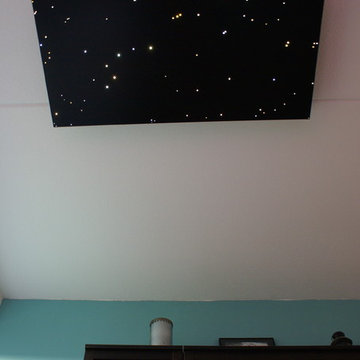
Fiber optic led star ceiling light panels shooting falling stars twinkling sauna spa wellness resort starry night sky fibre lights acoustic boards tiles lighting twinkle

 United Signature Tacoma
Powder room - mid-sized contemporary gray floor powder room idea in Seattle with a one-piece toilet, beige walls, a vessel sink, white countertops and a floating vanity

 Reference Audio Video & Security
Mid-sized elegant enclosed carpeted home theater photo in Chicago with a projector screen and red walls



Sponsored
Westerville, OH

Inspired Closets Columbus
Innovative & Creative Custom Closet Designer Servicing Franklin County

 The Ranch Mine
Photo by Dan Ryan Studio
Inspiration for a 1950s single-wall concrete floor open concept kitchen remodel in Phoenix with an undermount sink, flat-panel cabinets, black cabinets, marble countertops, white backsplash, marble backsplash, paneled appliances, an island and white countertops
Inspiration for a 1950s single-wall concrete floor open concept kitchen remodel in Phoenix with an undermount sink, flat-panel cabinets, black cabinets, marble countertops, white backsplash, marble backsplash, paneled appliances, an island and white countertops

 IF arquitectos
Photo: Linda Aladro
Large eclectic freestanding desk medium tone wood floor home studio photo in Barcelona with white walls
Large eclectic freestanding desk medium tone wood floor home studio photo in Barcelona with white walls


 Andrew Mann Architecture
photo by Matthew Millman
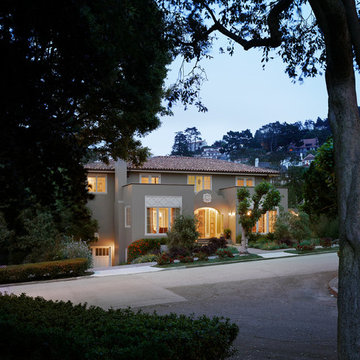
Inspiration for an eclectic home design remodel in San Francisco
Inspiration for an eclectic home design remodel in San Francisco

 User
Emily Kolaczek
Large elegant walk-out medium tone wood floor home design photo in Calgary with beige walls, a standard fireplace and a metal fireplace
Large elegant walk-out medium tone wood floor home design photo in Calgary with beige walls, a standard fireplace and a metal fireplace


Sponsored
Westerville, OH
Inspired Closets Columbus
Innovative & Creative Custom Closet Designer Servicing Franklin County
 Water & Earth Landscape Design
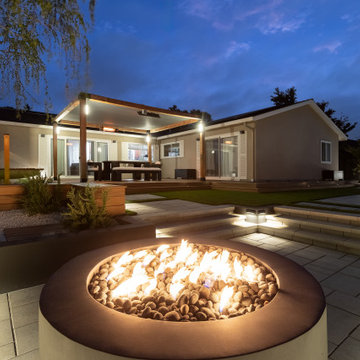
Flames rise from the round fire bowl, with the house and covered dining deck beyond. Illuminated steps and the softly lit bench connect the fireside setting to the wider garden.

 Twin Oaks Construction Group
Basement - mid-sized rustic underground dark wood floor and brown floor basement idea in Detroit with beige walls and no fireplace
 Fine Decks Inc.
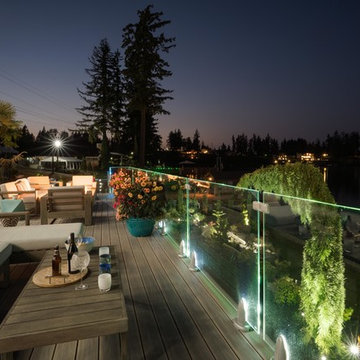
Main feature of this large deck is this frameless glass railing system made by Crystal Rail.
No posts, no rails, just the views.
Each cone has a LED light fixture that will turn on after dark and illuminates the glass rim.

 SURROUNDS Landscape Architecture + Construction
The natural stone outdoor bar and grill contains all of the creature comforts. Built-in custom lighting illuminates the space for around the clock entertaining, Morgan Howarth Photography

 Kimbriel & Company Woodworking
Maxim Lighting three light Solo Bathroom Light illuminates oggee mirror
Example of a classic bathroom design in New York
Example of a classic bathroom design in New York


 Flavin Architects
Modern Row House
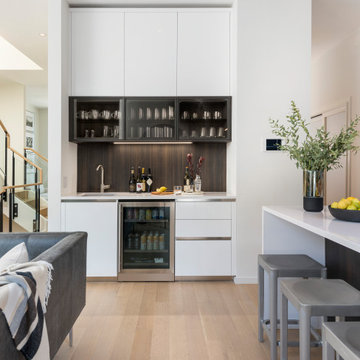
For this new home in Boston’s oldest neighborhood, Flavin Architects imagined an elegant structure that capitalizes on the natural light and beautiful views abundant in Charlestown. Our firm sought to respect the historic fabric of the city while designing for the 21st century.
The façade, with its projecting two-story bay, divided windows and vertical proportions respect the adjacent urban pattern. Stripped down and elegant detailing, devoid of ornament, connects the structure to today’s modern Boston. The exterior combines cedar shingles and shiplap boards with jet mist granite. This dark grey exterior contrasts with a bright white interior washed with sunlight.
Each floor is accessed by a stairwell illuminated by a Wasco skylight. Sunlight pours down and refracts through glass paneling run underneath a natural wood handrail down the stairwell. The dining room and adjacent sitting room are bathed in warmth and light from a double-sided fireplace. In the dining room, floor-to-ceiling windows open to the street, and frame a view of the stained glass windows in St. Mary’s Church. Above the bedrooms and master suite on the third floor, a rooftop deck provides our client with views of Charlestown, Boston, and the Bunker Hill Monument.
238