
Search results for "Illumination" in Home Design Ideas
 Accent Florida Homes
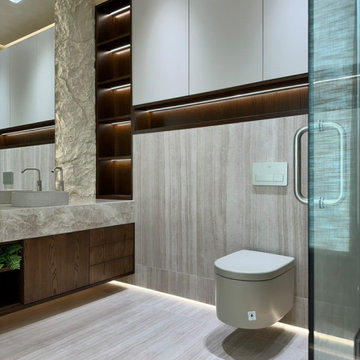
This complete bathroom renovation was designed as a fully custom, spa-inspired retreat, combining warm natural textures, contemporary detailing, and carefully integrated lighting to create a calm and immersive atmosphere.
A custom floating vanity anchors the room with rich wood cabinetry, sculptural vessel sinks, and a substantial stone countertop. Floor-to-ceiling mirrors are framed by textured feature panels and concealed lighting, creating depth while softly illuminating the vanity wall. A cluster of organic pendant lights adds a sculptural focal point overhead and brings warmth to the neutral palette.
Custom storage was designed directly into the architecture of the room, pairing minimal light-toned cabinetry with dark wood open shelving and illuminated display niches. The contrast continues throughout the space, balancing clean contemporary lines with warmer natural finishes.
The bathroom was completely reconfigured and finished with large-format tile across the floors and walls, a wall-hung toilet, and a frameless glass shower enclosure. Inside the shower, integrated recessed niches provide functional storage while maintaining the streamlined aesthetic.
Lighting was treated as an architectural element throughout the design. Concealed LED illumination beneath the floating vanity, within the custom shelving, around the ceiling perimeter, behind feature surfaces, and along the shower base creates a layered glow that gives the bathroom its spa-like character.
The finished space is a highly customized contemporary bathroom designed around material texture, subtle contrast, integrated storage, and atmospheric lighting — creating the feeling of a private luxury spa within the home.
Design features: custom bathroom cabinetry, floating wood vanity, vessel sinks, stone countertop, floor-to-ceiling mirrors, textured feature walls, wall-hung toilet, frameless glass shower, large-format tile, recessed shower niches, custom built-in storage, illuminated shelving, concealed LED lighting, cove lighting, pendant lighting, and spa-inspired finishes.
 User
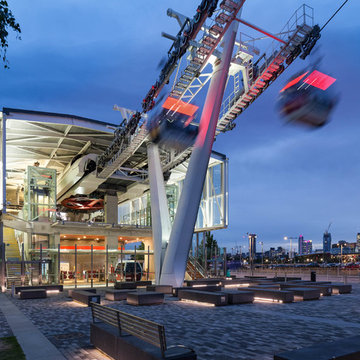
UserSituated next to the O2 arena, the Emirates Air Line carries passengers 90m into the air for a 1km cable car trip across the Thames.
Inspiration for a huge industrial home design remodel in London
Inspiration for a huge industrial home design remodel in London
 The Firefly Garden
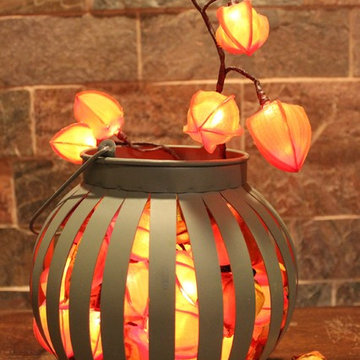
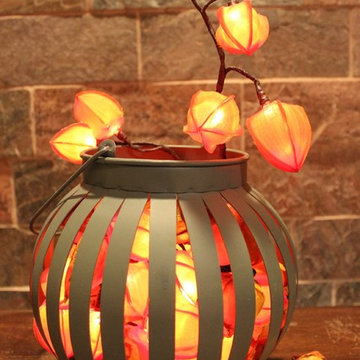
This illuminated 18 inch floral arrangement, reminiscent of gold nuggets shimmering at the bottom of a flowing stream, ushers in the Fall season and the warm, festive mood of the changing seasons. Glowing orange Chinese Lantern Flowers illuminate either a classic glass or modern metal lantern.
Find the right local pro for your project
 Accent Florida Homes
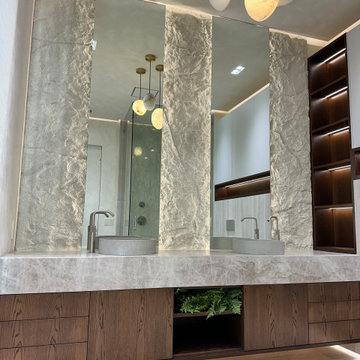
This complete bathroom renovation was designed as a fully custom, spa-inspired retreat, combining warm natural textures, contemporary detailing, and carefully integrated lighting to create a calm and immersive atmosphere.
A custom floating vanity anchors the room with rich wood cabinetry, sculptural vessel sinks, and a substantial stone countertop. Floor-to-ceiling mirrors are framed by textured feature panels and concealed lighting, creating depth while softly illuminating the vanity wall. A cluster of organic pendant lights adds a sculptural focal point overhead and brings warmth to the neutral palette.
Custom storage was designed directly into the architecture of the room, pairing minimal light-toned cabinetry with dark wood open shelving and illuminated display niches. The contrast continues throughout the space, balancing clean contemporary lines with warmer natural finishes.
The bathroom was completely reconfigured and finished with large-format tile across the floors and walls, a wall-hung toilet, and a frameless glass shower enclosure. Inside the shower, integrated recessed niches provide functional storage while maintaining the streamlined aesthetic.
Lighting was treated as an architectural element throughout the design. Concealed LED illumination beneath the floating vanity, within the custom shelving, around the ceiling perimeter, behind feature surfaces, and along the shower base creates a layered glow that gives the bathroom its spa-like character.
The finished space is a highly customized contemporary bathroom designed around material texture, subtle contrast, integrated storage, and atmospheric lighting — creating the feeling of a private luxury spa within the home.
Design features: custom bathroom cabinetry, floating wood vanity, vessel sinks, stone countertop, floor-to-ceiling mirrors, textured feature walls, wall-hung toilet, frameless glass shower, large-format tile, recessed shower niches, custom built-in storage, illuminated shelving, concealed LED lighting, cove lighting, pendant lighting, and spa-inspired finishes.
 The Firefly Garden
This illuminated 18 inch floral arrangement, reminiscent of gold nuggets shimmering at the bottom of a flowing stream, ushers in the Fall season and the warm, festive mood of the changing seasons. Glowing orange Chinese Lantern Flowers illuminate either a classic glass or modern metal lantern.
 The Firefly Garden
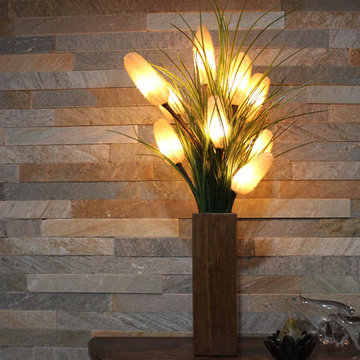
Orange bursts of light inside Cattails create the essence of Wetland Wonder, inspired by the mystical mood of wetlands around the world. This contemporary arrangement brings the beauty of lighted Cattails and grasses to create a unique visual focal point for a space in your home.
 DiaNoche Designs
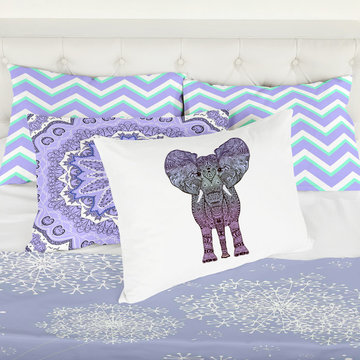
All decor is available here: https://www.dianochedesigns.com/catalogsearch/result/?q=monika

Sponsored
Westerville, OH

Inspired Closets Columbus
Innovative & Creative Custom Closet Designer Servicing Franklin County
 Earlsmann Lighting
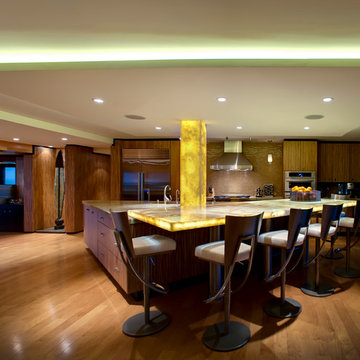
Illuminated Onyx Column - Illuminated Elevated Bar - Designer Richard C. Carpenter awarded SRQ Best Kitchen of Year - Boca Grande - Outerbridge Construction
 The Firefly Garden
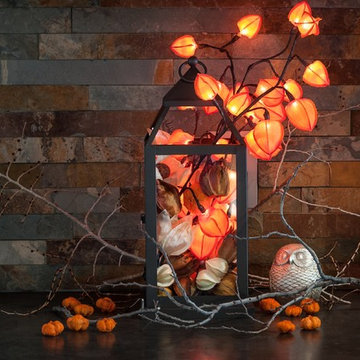
This illuminated 18 inch floral arrangement, reminiscent of gold nuggets shimmering at the bottom of a flowing stream, ushers in the Fall season and the warm, festive mood of the changing seasons. Glowing orange Chinese Lantern Flowers illuminate either a classic glass or modern metal lantern.
 Accent Florida Homes
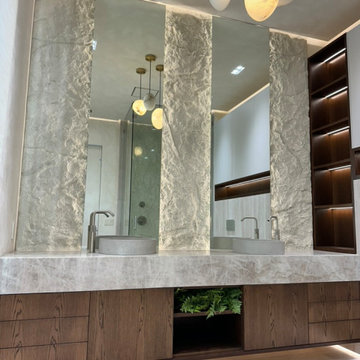
This complete bathroom renovation was designed as a fully custom, spa-inspired retreat, combining warm natural textures, contemporary detailing, and carefully integrated lighting to create a calm and immersive atmosphere.
A custom floating vanity anchors the room with rich wood cabinetry, sculptural vessel sinks, and a substantial stone countertop. Floor-to-ceiling mirrors are framed by textured feature panels and concealed lighting, creating depth while softly illuminating the vanity wall. A cluster of organic pendant lights adds a sculptural focal point overhead and brings warmth to the neutral palette.
Custom storage was designed directly into the architecture of the room, pairing minimal light-toned cabinetry with dark wood open shelving and illuminated display niches. The contrast continues throughout the space, balancing clean contemporary lines with warmer natural finishes.
The bathroom was completely reconfigured and finished with large-format tile across the floors and walls, a wall-hung toilet, and a frameless glass shower enclosure. Inside the shower, integrated recessed niches provide functional storage while maintaining the streamlined aesthetic.
Lighting was treated as an architectural element throughout the design. Concealed LED illumination beneath the floating vanity, within the custom shelving, around the ceiling perimeter, behind feature surfaces, and along the shower base creates a layered glow that gives the bathroom its spa-like character.
The finished space is a highly customized contemporary bathroom designed around material texture, subtle contrast, integrated storage, and atmospheric lighting — creating the feeling of a private luxury spa within the home.
Design features: custom bathroom cabinetry, floating wood vanity, vessel sinks, stone countertop, floor-to-ceiling mirrors, textured feature walls, wall-hung toilet, frameless glass shower, large-format tile, recessed shower niches, custom built-in storage, illuminated shelving, concealed LED lighting, cove lighting, pendant lighting, and spa-inspired finishes.
 Brilliant Nights
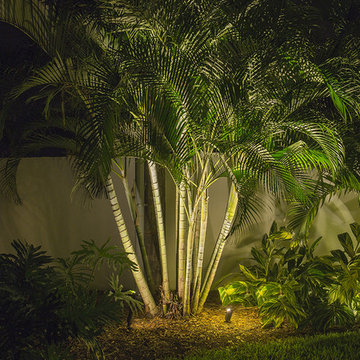
Both the front and rear of this beautiful South Tampa home are illuminated, as well as the walkways down both sides. A feeling of security is an added bonus of a lighting system installed primarily for accent and beauty. We addressed the architectural features of the home, including adding recessed fixtures in the pavers to illuminate the entryway and second story lighting to showcase the areas over the garage. We also showcased the large oak canopies that flow over the front yard from both sides. The pool perimeter is warmly illuminated with the reflected light off the numerous andonidia palm clusters. The entire project is done in cast brass with LED illumination. Perhaps the most flattering part of this project is having the homeowner call us out numerous times to make additions and adjustments as they improve their home. It's a pleasure to work with homeowners and build long-term relationships as they add a pool or make landscaping upgrades, etc. We've received several referrals from this customer as well, the ultimate compliment.
 Accent Florida Homes
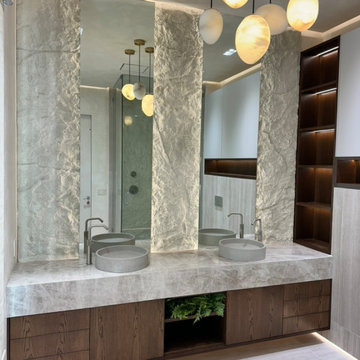
This complete bathroom renovation was designed as a fully custom, spa-inspired retreat, combining warm natural textures, contemporary detailing, and carefully integrated lighting to create a calm and immersive atmosphere.
A custom floating vanity anchors the room with rich wood cabinetry, sculptural vessel sinks, and a substantial stone countertop. Floor-to-ceiling mirrors are framed by textured feature panels and concealed lighting, creating depth while softly illuminating the vanity wall. A cluster of organic pendant lights adds a sculptural focal point overhead and brings warmth to the neutral palette.
Custom storage was designed directly into the architecture of the room, pairing minimal light-toned cabinetry with dark wood open shelving and illuminated display niches. The contrast continues throughout the space, balancing clean contemporary lines with warmer natural finishes.
The bathroom was completely reconfigured and finished with large-format tile across the floors and walls, a wall-hung toilet, and a frameless glass shower enclosure. Inside the shower, integrated recessed niches provide functional storage while maintaining the streamlined aesthetic.
Lighting was treated as an architectural element throughout the design. Concealed LED illumination beneath the floating vanity, within the custom shelving, around the ceiling perimeter, behind feature surfaces, and along the shower base creates a layered glow that gives the bathroom its spa-like character.
The finished space is a highly customized contemporary bathroom designed around material texture, subtle contrast, integrated storage, and atmospheric lighting — creating the feeling of a private luxury spa within the home.
Design features: custom bathroom cabinetry, floating wood vanity, vessel sinks, stone countertop, floor-to-ceiling mirrors, textured feature walls, wall-hung toilet, frameless glass shower, large-format tile, recessed shower niches, custom built-in storage, illuminated shelving, concealed LED lighting, cove lighting, pendant lighting, and spa-inspired finishes.
 Accent Florida Homes
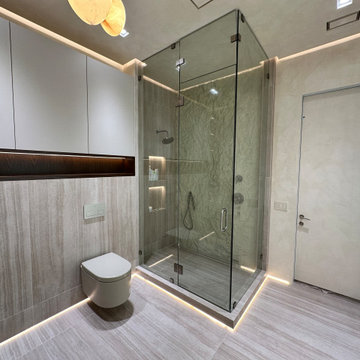
This complete bathroom renovation was designed as a fully custom, spa-inspired retreat, combining warm natural textures, contemporary detailing, and carefully integrated lighting to create a calm and immersive atmosphere.
A custom floating vanity anchors the room with rich wood cabinetry, sculptural vessel sinks, and a substantial stone countertop. Floor-to-ceiling mirrors are framed by textured feature panels and concealed lighting, creating depth while softly illuminating the vanity wall. A cluster of organic pendant lights adds a sculptural focal point overhead and brings warmth to the neutral palette.
Custom storage was designed directly into the architecture of the room, pairing minimal light-toned cabinetry with dark wood open shelving and illuminated display niches. The contrast continues throughout the space, balancing clean contemporary lines with warmer natural finishes.
The bathroom was completely reconfigured and finished with large-format tile across the floors and walls, a wall-hung toilet, and a frameless glass shower enclosure. Inside the shower, integrated recessed niches provide functional storage while maintaining the streamlined aesthetic.
Lighting was treated as an architectural element throughout the design. Concealed LED illumination beneath the floating vanity, within the custom shelving, around the ceiling perimeter, behind feature surfaces, and along the shower base creates a layered glow that gives the bathroom its spa-like character.
The finished space is a highly customized contemporary bathroom designed around material texture, subtle contrast, integrated storage, and atmospheric lighting — creating the feeling of a private luxury spa within the home.
Design features: custom bathroom cabinetry, floating wood vanity, vessel sinks, stone countertop, floor-to-ceiling mirrors, textured feature walls, wall-hung toilet, frameless glass shower, large-format tile, recessed shower niches, custom built-in storage, illuminated shelving, concealed LED lighting, cove lighting, pendant lighting, and spa-inspired finishes.

Sponsored
Westerville, OH
Inspired Closets Columbus
Innovative & Creative Custom Closet Designer Servicing Franklin County
 Lite4 Outdoor Lighting
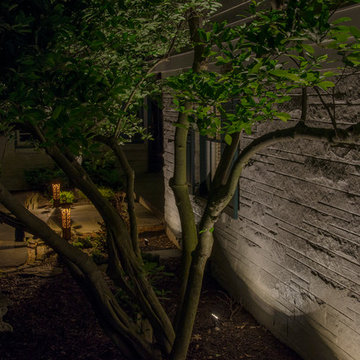
This project required very subtle illumination due to the fact that the home is located in a very woodsy area. The large trees allowed us the opportunity to install tree mounted downlighting to illuminate the garden beds softly and cast some illumination on the driveway also. The entryway walls were illuminated with under cap, hardscape lights. The entryway is graced by two, laser cut, decorative steel bollard lights that were purchased through Attraction Lights: www.attractionlights.com The overall scene is very inviting and adds a warmth and elegance to the property when the sun goes down.
 Lite4 Outdoor Lighting
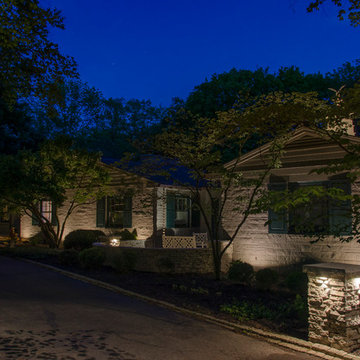
This project required very subtle illumination due to the fact that the home is located in a very woodsy area. The large trees allowed us the opportunity to install tree mounted downlighting to illuminate the garden beds softly and cast some illumination on the driveway also. The entryway walls were illuminated with under cap, hardscape lights. The entryway is graced by two, laser cut, decorative steel bollard lights that were purchased through Attraction Lights: www.attractionlights.com The overall scene is very inviting and adds a warmth and elegance to the property when the sun goes down.
 Cast Glass Images Inc.
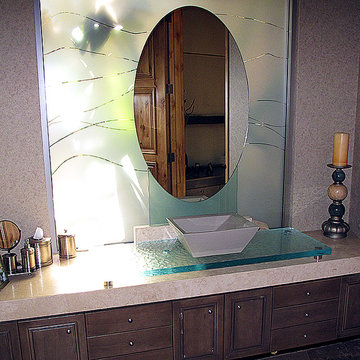
The bathroom countertop featured is from our Cast Fusion Series line. The texture is called 'Glacier' and it's formed in Low Iron colored glass. Glass countertops provide a sleek, sophisticated look to any bathroom!
 The Firefly Garden
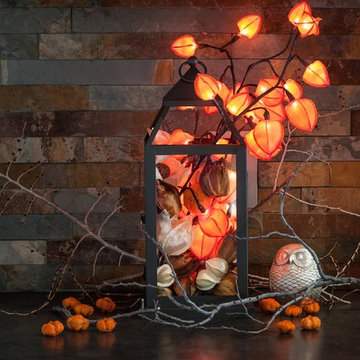
This illuminated 18 inch floral arrangement, reminiscent of gold nuggets shimmering at the bottom of a flowing stream, ushers in the Fall season and the warm, festive mood of the changing seasons. Glowing orange Chinese Lantern Flowers illuminate either a classic glass or modern metal lantern.
 The Firefly Garden
A verdant green wreath, Grape Vine features boxwood leaves, accented with ripe vineyard grapes, pine cones and white lights. This arrangement makes for a lovely door or window accent, as well as a table centerpiece for celebrations.
 The Firefly Garden
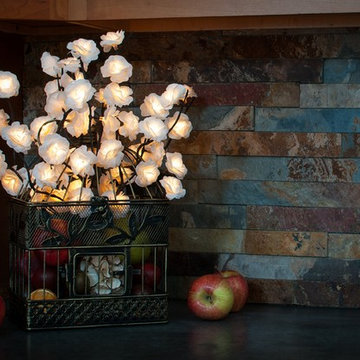
The Orchard Kitchen is a bounty of illumination, reminiscent of summer’s harvest. A rustic birdcage features delicate, illuminated Roses, filled with a colorful medley of fruits. This decorative accent piece works perfectly in a kitchen, lighting those midnight trips to the fridge!
 The Firefly Garden
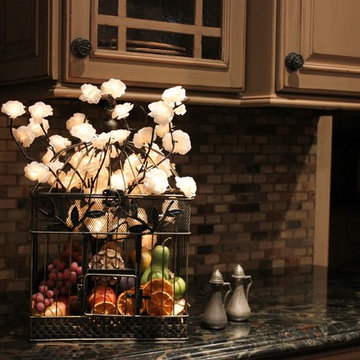
The Orchard Kitchen is a bounty of illumination, reminiscent of summer’s harvest. A rustic birdcage features delicate, illuminated Roses, filled with a colorful medley of fruits. This decorative accent piece works perfectly in a kitchen, lighting those midnight trips to the fridge!
20