
Search results for "Illumination" in Home Design Ideas
 Dwelloquent Kitchen & Cabinetry Design
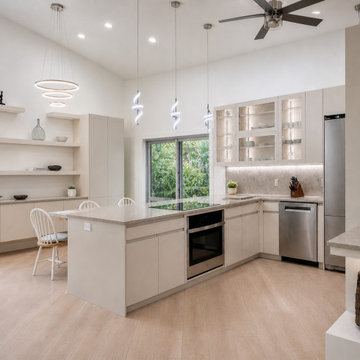
Modern Inspired Kitchen Transformation with Custom Display Lighting
Designed for a traditional home in Jupiter Farms, this renovation completely transformed the interior by opening up multiple walls to create a bright, modern, open-concept living space while still honoring the relaxed warmth of the property’s rural setting. Although the home sits on a farm-like property complete with animals and expansive outdoor views, the homeowners wanted the interior to feel lighter, cleaner, and more contemporary for everyday living and entertaining.
The redesigned kitchen features custom maple slab cabinetry finished in a soft linen-toned paint color, creating a calm and seamless backdrop throughout the space. Clean modern lines, integrated finger pulls, and minimalist detailing were carefully balanced with warm textures and natural materials so the kitchen would still feel welcoming and connected to the home’s surroundings.
A large waterfall island anchors the space and helps define the newly opened floorplan, while floating shelves and illuminated glass display cabinetry add openness and visual interest without overwhelming the airy architecture. Integrated LED lighting throughout the kitchen enhances the soft neutral palette and creates warmth and dimension in the evening.
One of the most personal design elements in the project is the custom illuminated display niche created specifically to showcase the homeowner’s treasured petrified wood sculpture. Carefully integrated LED lighting highlights the organic texture and natural beauty of the piece, turning it into a sculptural focal point within the kitchen and living space.
The remodel also incorporates extensive hidden functionality including appliance garages, roll-out trays, blind corner storage optimization, tray dividers, spice pull-outs, concealed recycling storage, and custom organization throughout.
The result is a thoughtfully balanced home that combines modern openness and clean-lined simplicity with the warmth and personality of a lived-in family farmhouse environment.
Features include:
Complete open-concept kitchen renovation
Structural wall removal to expand living space
Custom maple slab cabinetry
Soft linen painted finish
Waterfall island with integrated seating
Illuminated glass display cabinetry
Floating shelves and custom storage
Integrated LED lighting throughout
Custom petrified wood display niche with lighting
Hidden appliance garages and storage solutions
Contemporary kitchen within a traditional farmhouse-style home
Modern warm minimalist aesthetic
Designed by Dwelloquent | Kitchen & Bath Design + Custom Cabinetry | Florida Treasure Coast & Remote Design Services
 SLABlite, Inc.
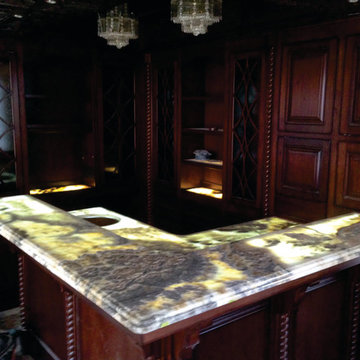
Eckelhoff Electric used the SLABlite light guide system for this backlighting project on this two-tier bar using natural quartz slab material. There was little difficulty in finishing a successful project and no disruption to the typical fabrication/installation process. The company simply cut the panels to size on location and placed them between the substrate and the slab.
 Brilliant Nights
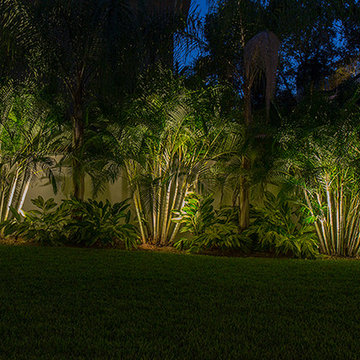
Both the front and rear of this beautiful South Tampa home are illuminated, as well as the walkways down both sides. A feeling of security is an added bonus of a lighting system installed primarily for accent and beauty. We addressed the architectural features of the home, including adding recessed fixtures in the pavers to illuminate the entryway and second story lighting to showcase the areas over the garage. We also showcased the large oak canopies that flow over the front yard from both sides. The pool perimeter is warmly illuminated with the reflected light off the numerous andonidia palm clusters. The entire project is done in cast brass with LED illumination. Perhaps the most flattering part of this project is having the homeowner call us out numerous times to make additions and adjustments as they improve their home. It's a pleasure to work with homeowners and build long-term relationships as they add a pool or make landscaping upgrades, etc. We've received several referrals from this customer as well, the ultimate compliment.
Find the right local pro for your project
 Brilliant Nights
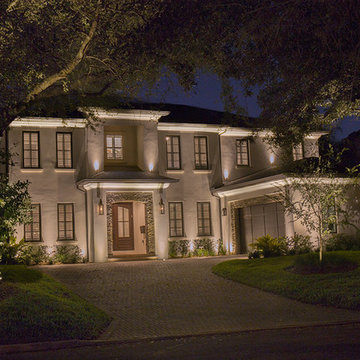
Both the front and rear of this beautiful South Tampa home are illuminated, as well as the walkways down both sides. A feeling of security is an added bonus of a lighting system installed primarily for accent and beauty. We addressed the architectural features of the home, including adding recessed fixtures in the pavers to illuminate the entryway and second story lighting to showcase the areas over the garage. We also showcased the large oak canopies that flow over the front yard from both sides. The pool perimeter is warmly illuminated with the reflected light off the numerous andonidia palm clusters. The entire project is done in cast brass with LED illumination. Perhaps the most flattering part of this project is having the homeowner call us out numerous times to make additions and adjustments as they improve their home. It's a pleasure to work with homeowners and build long-term relationships as they add a pool or make landscaping upgrades, etc. We've received several referrals from this customer as well, the ultimate compliment.
 Lite4 Outdoor Lighting
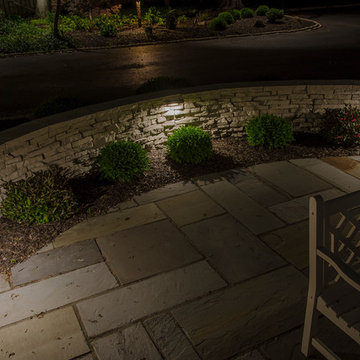
This project required very subtle illumination due to the fact that the home is located in a very woodsy area. The large trees allowed us the opportunity to install tree mounted downlighting to illuminate the garden beds softly and cast some illumination on the driveway also. The entryway walls were illuminated with under cap, hardscape lights. The entryway is graced by two, laser cut, decorative steel bollard lights that were purchased through Attraction Lights: www.attractionlights.com The overall scene is very inviting and adds a warmth and elegance to the property when the sun goes down.
 Gregory Thomas, Residential Architect
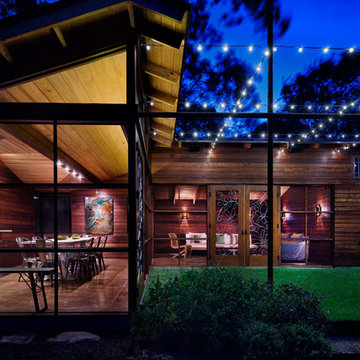
At night, the interior of the porch glows. At left, the dining area; a folding window at the kitchen sink inside opens to bar seating inside the porch.
At center is the living room.
A grid of LED lights clipped to stainless steel cables illumines the small lawn. The project won the 2014 Illuminating Design Award for Best Exterior Lighting.
Cove lighting illumines the ceiling of the room, while beam-mounted downlights illumine the table.
This project was beautifully built by CG&S Design-Build in Austin.
Photo ©Paul Finkel
 The Firefly Garden
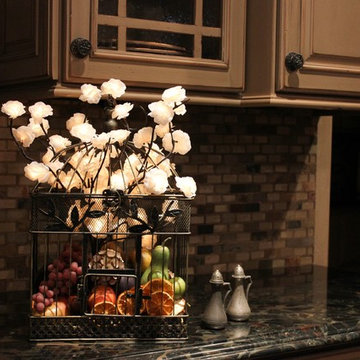
The Orchard Kitchen is a bounty of illumination, reminiscent of summer’s harvest. A rustic birdcage features delicate, illuminated Roses, filled with a colorful medley of fruits. This decorative accent piece works perfectly in a kitchen, lighting those midnight trips to the fridge!

Sponsored
Westerville, OH

Inspired Closets Columbus
Innovative & Creative Custom Closet Designer Servicing Franklin County
 Artistic Illumination

Every backyard deserves beautiful lighting.
#Encinitas #California #outdoorlighting #backyardlighting #landscapelighting
http://artisticillumination.com/
 Cypress Homes, Inc.
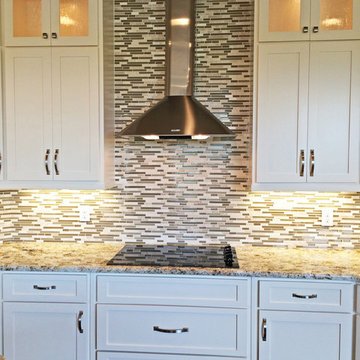
Mid-sized arts and crafts u-shaped eat-in kitchen photo in Milwaukee with shaker cabinets, white cabinets, granite countertops, multicolored backsplash, glass tile backsplash, stainless steel appliances and an island
 Gulch Design Group

Example of a mid-sized minimalist formal and open concept ceramic tile and gray floor living room design in Salt Lake City with beige walls, a ribbon fireplace, a tile fireplace and a wall-mounted tv
 Simply Home Decorating

Our goal on this project was to make the main floor of this lovely early 20th century home in a popular Vancouver neighborhood work for a growing family of four. We opened up the space, both literally and aesthetically, with windows and skylights, an efficient layout, some carefully selected furniture pieces and a soft colour palette that lends a light and playful feel to the space. Our clients can hardly believe that their once small, dark, uncomfortable main floor has become a bright, functional and beautiful space where they can now comfortably host friends and hang out as a family. Interior Design by Lori Steeves of Simply Home Decorating Inc. Photos by Tracey Ayton Photography.
 Arbor Illuminations
LANDSCAPE LIGHTING
The Phoenix – Outdoor Landscape Lighting
LANDSCAPE LIGHTING
The Pearl – Outdoor Landscape Lighting
LANDSCAPE LIGHTING
Power Haus – Outdoor Lighting Project
LANDSCAPE LIGHTING
Lotus House – Outdoor Lighting
Site Logo
"The Art of Illumination"
Home
About
Philosophy & Clients
Award Winning Projects
Portfolio Gallery
Process
Products
Service
Maintenance
Contact
FEATURED PROJECTS
1
2
3
4
Lotus House – Outdoor Lighting
PLACE: Sarasota Florida EXPERT: Ryan Mathew PROJECT TYPE: Landscape Lighting
The entry court welcomes you from the street frontage with a Koi and Lotus pond. A fountain provides a visible a nchor and produces white noise to drown out the sounds of city life. Every visit starts with a walk across the floating pads in the Lotus pond. The rear court is the heart of the home. The “L” shaped design lives around and is open to this pool court with outdoor fireplace and kitchen area. To look west in this home is to lose your sense of place. The last courtyard is the most private. It is flanked by the master suite and is accessible only through the master bath.
 Artistic Illumination
Mark Mullen, Artistic Illumination, brings your outdoor living dreams to light. Visit us at http://www.artisticillumination.com/form-scheduledesign.htm to schedule your Custom Outdoor Landscape Lighting Design.

Sponsored
Westerville, OH
Inspired Closets Columbus
Innovative & Creative Custom Closet Designer Servicing Franklin County
 Vincent Longo Custom Builders

Inspiration for a large transitional women's carpeted and white floor walk-in closet remodel in Atlanta with open cabinets and white cabinets


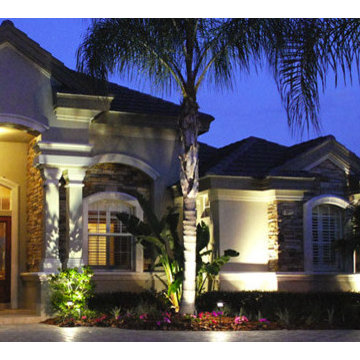
 A1 Illuminations
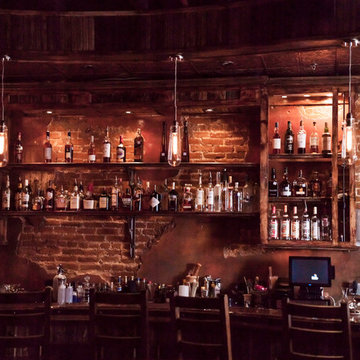
jay maya, carlos galavis, volt client, cast lighting fixtures, volt fixtures
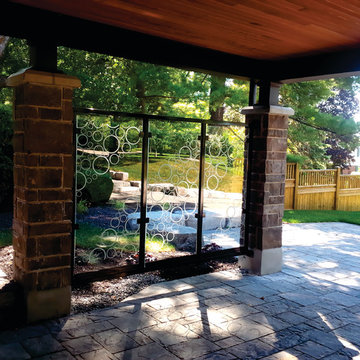
Example of a mid-sized trendy home design design in Miami
Example of a mid-sized trendy home design design in Miami
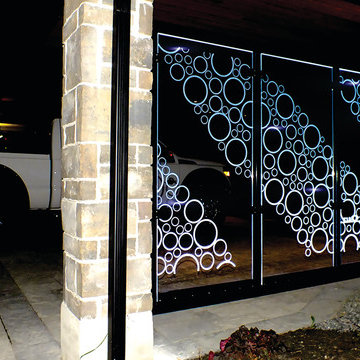
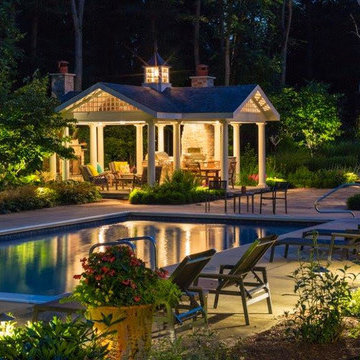
 Landscape Illumination, Inc.
Example of a large classic backyard stone and rectangular lap pool fountain design in Chicago
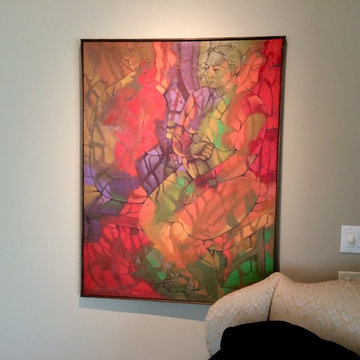
 Illuminations Lighting Design
Limited space above the ceiling required the use of surface mounted low voltage halogen lighting fixtures. ILD crews positioned the lights based on ceiling height, art size and beam spread.
21