
Search results for "Illustrate" in Home Design Ideas


 Mozaico Inc
Stained Fruits illustrates many different fruits in brash and vibrant colors.Illustrating with natural tiles a still life kitchen table with vibrantly delicious fruits. One of the most beautiful mosaic designs. You are sure to impress whoever comes over and sees your style displayed on the kitchen or dining room wall. The natural stone in the mosaic provide the perfect shading for the background.

 Ashton Woods
It is possible to match many elements of your room without overwhelming the space, illustrated throughout this bedroom. Seen in The Gramercy, an Atlanta community.
Find the right local pro for your project

 Sarah Susanka, FAIA
The Home By Design Showhouse was built in the parking lot of Stardust Hotel in Las Vegas for the 2004 International Builders' Show, in order to illustrate the principles in Sarah Susanka's books.
Architect: Sarah Susanka, FAIA

 Lakeside Living Design, LLC
Example of a large classic slate floor entry hall design in Indianapolis with multicolored walls and a dark wood front door

 Chango
Interior Design, Custom Furniture Design, & Art Curation by Chango & Co.
Photography by Raquel Langworthy
Shop the Beach Haven Waterfront accessories at the Chango Shop!
 CG&S Design-Build
Photography by Ryan Thayer Davis | CG&S Design-Build
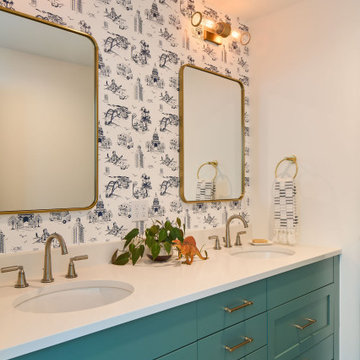
Bathroom - small coastal kids' double-sink bathroom idea in Austin with turquoise cabinets, an undermount sink, white countertops and a built-in vanity
Bathroom - small coastal kids' double-sink bathroom idea in Austin with turquoise cabinets, an undermount sink, white countertops and a built-in vanity

 Caroline Sharpnack
Photo: Caroline Sharpnack © 2017 Houzz
Inspiration for a southwestern living room remodel in Nashville
Inspiration for a southwestern living room remodel in Nashville

 Coventry Log Homes
This home is featured in the September 2008 issue of “Log Home Illustrated.”Its practical elegance is a favorite of many and a great source of inspiration.
http://www.coventryloghomes.com/ourDesigns/craftsmanSeries/Athens/model.html
 Sarah Susanka, FAIA
The Home By Design Showhouse was built in the parking lot of Stardust Hotel in Las Vegas for the 2004 International Builders' Show, in order to illustrate the principles in Sarah Susanka's books.
Architect: Sarah Susanka, FAIA


 Stereo Types
This photo illustrates the home recording studio, vocal booth we created for this client in what used to be an attic.
Client wanted to have a coal booth set up for bringing her church group in to record tracks and practice.

 ProBuilt Homes Inc
Separate dinette area is bathed in sunlight from the sliding glass door and perfectly illustrates the open concept floor plan.
Example of a mid-sized transitional medium tone wood floor eat-in kitchen design in Cleveland with an undermount sink, stainless steel appliances and an island
Example of a mid-sized transitional medium tone wood floor eat-in kitchen design in Cleveland with an undermount sink, stainless steel appliances and an island


 Ralph Williams Landscape Design
Landscape a New/Old Farmhouse connecting several entrance ways to provide a feeling of connection and separation at the same time.
These are photographs of the project, not illustrations.


59