
Search results for "Illustrate" in Home Design Ideas


Find the right local pro for your project

 Platinum Poolcare
Request Free Quote
This Urban Naturescape illustrates what can be done in a limited City of Chicago space. The swimming pool measures 9'0" x 31'0" and the hot tub meaures 8'0" x 9'0". The water feature has a 15'6" x 6'0" footprint, and raises 10'0" in the air to provide a beautiful and mellifluous cascase of water. Limestone copings and Natural stone decking along with beautiful stone fascia and wood pergola bring the entire project into focus. Linda Oyama Bryan

 FRONTGATE
A tribute to traditional blue-and-white ware, our exclusive French Blue and Linen Ornament Collection celebrates the season with crisp elegance. This carefully curated collection of glass ornaments incorporates classic and contemporary designs, illustrated in tones of azure, twilight, sage, linen and cream.

 LDa Architecture & Interiors
TEAM
Architect and Interior Design: LDa Architecture & Interiors
Builder: Debono Brothers Builders & Developers, Inc.
Photographer: Sean Litchfield Photography


 McCartney Improvement Company
Master Bath suite illustrates the extensive detail and design work that McCartney Improvement puts into their projects.
Drop-in bathtub - traditional master drop-in bathtub idea with yellow walls, an undermount sink, raised-panel cabinets, dark wood cabinets and quartz countertops
Drop-in bathtub - traditional master drop-in bathtub idea with yellow walls, an undermount sink, raised-panel cabinets, dark wood cabinets and quartz countertops

 Interior Intuitions, Inc.
THIS VIEW IS FROM THE KITCHEN BACK INTO THE LIVING AREA TO ILLUSTRATE THE BLEND OF KITCHEN AND ARCHITECTURAL ELEMENTS BEV ADAMS, CMKBD
Kitchen - mediterranean kitchen idea in Denver
Kitchen - mediterranean kitchen idea in Denver

 EMG DESIGNS
Traditional kitchen with eclectic touches, illustrated by glass table with traditional century chair and art deco chairs. Note the different patterns on the fabrics of the chair.


 Cemare Design
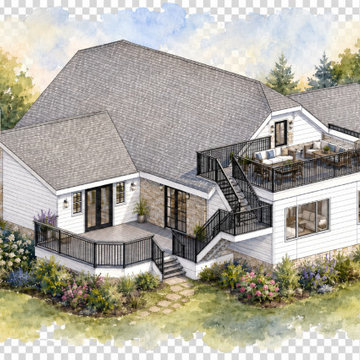
This watercolor architectural rendering illustrates a modern farmhouse home with a custom rooftop deck and tiered outdoor living spaces. The hand-painted style highlights the exterior staircase, black railings, stone chimney, and surrounding gardens, offering a clear concept view of the residential design and home addition.

 Coventry Log Homes
This home is featured in the September 2008 issue of “Log Home Illustrated.”Its practical elegance is a favorite of many and a great source of inspiration.
http://www.coventryloghomes.com/ourDesigns/craftsmanSeries/Athens/model.html
 DNB Renovations
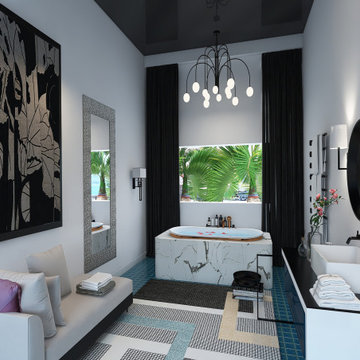
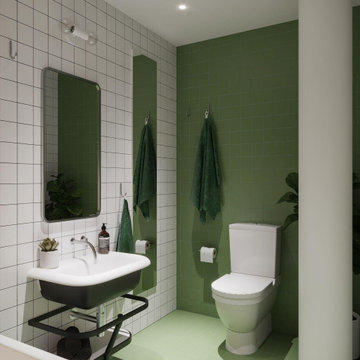
The rendering for the guest bathroom illustrates a design that combines functionality with warmth and vibrancy. The layout features an open and inviting atmosphere, complemented by a colorful palette and thoughtful details that make the space both practical and visually appealing.

 Jeff Wilkinson, RA
Farm House Kitchen built from a white oak tree harvested from the Owner's property. The Radiant heat in the Kitchen flooring is native Bluestone from Johnston & Rhodes. The double Cast Iron Kohler Sink is a reclaimed fixture with a Rohl faucet. Counters are by Vermont Soapstone. Appliances include a restored Wedgewood stove with double ovens and a refrigerator by Liebherr. Cabinetry designed by JWRA and built by Gergen Woodworks in Newburgh, NY. Lighting including the Pendants and picture lights are fixtures by Hudson Valley Lighting of Newburgh. Featured paintings include Carriage Driver by Chuck Wilkinson, Charlotte Valley Apples by Robert Ginder and Clothesline by Theodore Tihansky.
Photo by Jimmie Georgen
 Prime Design Cabinetry LLC
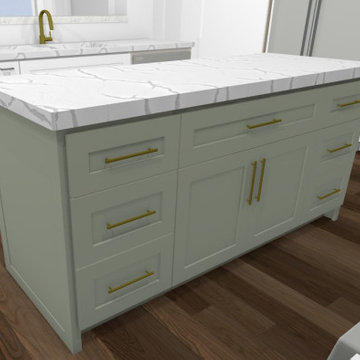
Plano rendering of island in kitchen renovation (see and compare to the after photo).


 Sundance Colors
Staircase - mid-sized traditional carpeted u-shaped wood railing staircase idea in Sacramento with carpeted risers
55