
Search results for "Illustrate" in Home Design Ideas

 Creative Storage
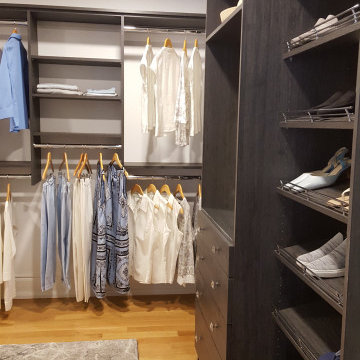
Laminate cabinetry in fossil woodgrain. Crystal knobs. Wallpaper by Red Disk Studios features original fashion illustrations by Patricia Roberts.
Inspiration for a mid-sized transitional master coffered ceiling and wallpaper closet remodel in New York with white walls
Inspiration for a mid-sized transitional master coffered ceiling and wallpaper closet remodel in New York with white walls

 Sarah Susanka, FAIA
The Home By Design Showhouse was built in the parking lot of Stardust Hotel in Las Vegas for the 2004 International Builders' Show, in order to illustrate the principles in Sarah Susanka's books.
Architect: Sarah Susanka, FAIA
Find the right local pro for your project


 Sarah Susanka, FAIA
The Home By Design Showhouse was built in the parking lot of Stardust Hotel in Las Vegas for the 2004 International Builders' Show, in order to illustrate the principles in Sarah Susanka's books.
Architect: Sarah Susanka, FAIA


 User
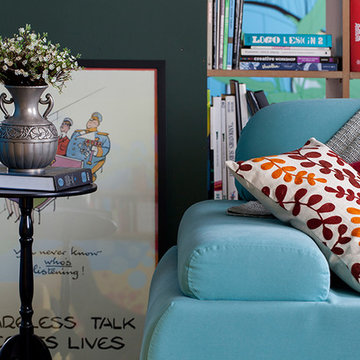
A view from the sliding glass doors illustrates the amazing afternoon light. Avocado furnishings, a cozy chaise, and fun accessories balance warmth, cozy and fun within this loft bedroom.

 Legacy Architects, LLC
Original rendering to illustrate design options for the new entry porch and roof. Owner wanted a complete departure from the original Spanish Colonial appearance (shown as inset).
 User
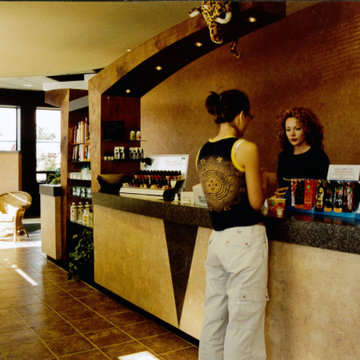
While this is one of our older projects, it illustrates a unique theme and interior design. It was a full service facility including tanning beds.

 Platinum Poolcare
Request Free Quote
This Urban Naturescape illustrates what can be done in a limited City of Chicago space. The swimming pool measures 9'0" x 31'0" and the hot tub meaures 8'0" x 9'0". The water feature has a 15'6" x 6'0" footprint, and raises 10'0" in the air to provide a beautiful and mellifluous cascase of water. Limestone copings and Natural stone decking along with beautiful stone fascia and wood pergola bring the entire project into focus. Linda Oyama Bryan


 Rebel Walls
Your Street Meadow
The background of this pattern consists of a somewhat crazy photo collage of a flower meadow. Both illustrated and photographed flowers create a vibrant background to the grid formed by the city blocks. Roads and water have gotten a light colour and a lovely paper structure.

 Zimmerman Workshop Architecture + Design
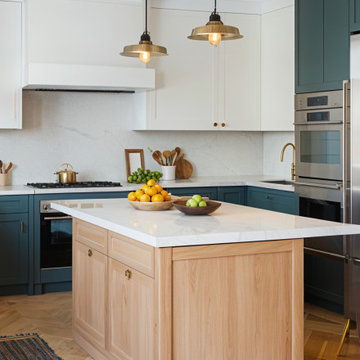
The kitchen--once squeezed to the right of this frame--now occupies a much bigger space and is part of the living and dining areas. (See before and after illustrations for details.)

 Phillips Home Staging, LLC
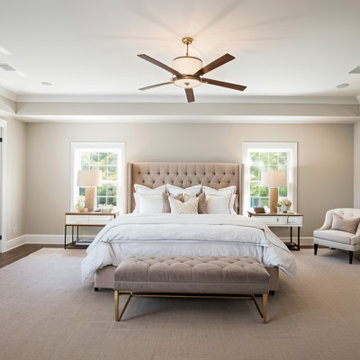
I used a combination of traditional dining pieces here to illustrate the versatility of my staging technique. Mixing chair styles and adding large impact accessories on the table top align with the large scale of the home.


 Mozaico Inc
This beautiful custom made mosaic for The Continental Cigar club is a perfect mesmerizing illustration of the brand identity. It is an immortal representation of your brand.

 Landmark Building Contractors LLC
Inspiration for a transitional carpeted bedroom remodel in Minneapolis with beige walls and no fireplace
58