
Search results for "Illustrated" in Home Design Ideas


 O'hana Art Environments
A simple re-planting and minor hardscape renovation of an existing fenced front yard and adjoining slope. Our planting plans are packed with information and beautiful color visuals. Botanical and common names of suggested plants as well as container sizes, quantities and color thumbnail pictures are all included. The finishing touch is a detailed 3-D perspective drawing of the installed project.
Find the right local pro for your project

 Coldwell Banker United, Realtors
© Erin Parker, Emerald Coast Real Estate Photography, LLC
Inspiration for a coastal wooden staircase remodel in Miami with painted risers
Inspiration for a coastal wooden staircase remodel in Miami with painted risers
 Colleen P. Shannon Design and Illustration
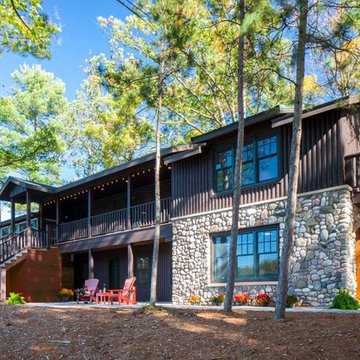
A new facade fronts one of the three lake views.
Dietrich Floeter Photography.
Mountain style brown stone gable roof photo with a mixed material roof
Mountain style brown stone gable roof photo with a mixed material roof

 Jacqueline Wheeler Interiors
Deborah Triplett Photography
Example of a bedroom trendy concrete floor kids' bedroom design in Charlotte with multicolored walls
Example of a bedroom trendy concrete floor kids' bedroom design in Charlotte with multicolored walls
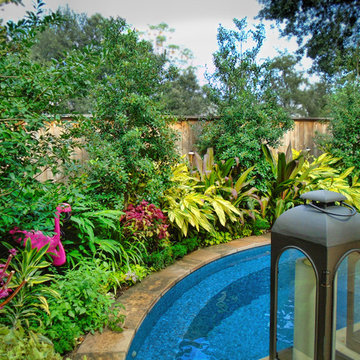
 David Morello Garden Enterprises, Inc.
A new garden.
David Morello
This is an example of a tropical landscaping in Houston.
This is an example of a tropical landscaping in Houston.

 Michael Abraham Architecture
 http://www.mrobinsonphoto.com/
Inspiration for a farmhouse dark wood floor sunroom remodel in Chicago with a standard ceiling
Inspiration for a farmhouse dark wood floor sunroom remodel in Chicago with a standard ceiling

 Walcott Adams Verneuille Architects
West Mobile Renovation
Huge traditional white two-story gable roof idea with a shingle roof
Huge traditional white two-story gable roof idea with a shingle roof

 Bruno Abisror - Sothebys International Realty
Beautifully designed by Giannetti Architects and skillfully built by Morrow & Morrow Construction in 2006 in the highly coveted guard gated Brentwood Circle. The stunning estate features 5bd/5.5ba including maid quarters, library, and detached pool house.
Designer finishes throughout with wide plank hardwood floors, crown molding, and interior service elevator. Sumptuous master suite and bath with large terrace overlooking pool and yard. 3 additional bedroom suites + dance studio/4th bedroom upstairs.
Spacious family room with custom built-ins, eat-in cook's kitchen with top of the line appliances and butler's pantry & nook. Formal living room w/ french limestone fireplace designed by Steve Gianetti and custom made in France, dining room, and office/library with floor-to ceiling mahogany built-in bookshelves & rolling ladder. Serene backyard with swimmer's pool & spa. Private and secure yet only minutes to the Village. This is a rare offering. Listed with Steven Moritz & Bruno Abisror. Post Rain - Jeff Ong Photos

 Arrow. Land + Structures
Arrow. Land + Structures. 3D Drawings - Proposed outdoor environment for a Frank Lloyd Wright Style Home in Glencoe, IL.
This is an example of a modern backyard stone retaining wall landscape in Chicago.
This is an example of a modern backyard stone retaining wall landscape in Chicago.
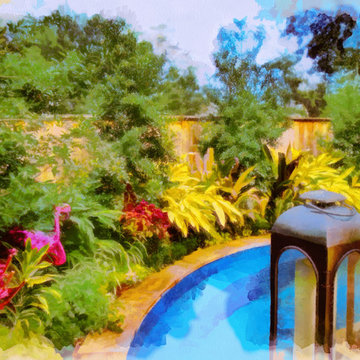 David Morello Garden Enterprises, Inc.
A sketch of the new garden.
David Morello
Design ideas for a tropical landscaping in Houston.
Design ideas for a tropical landscaping in Houston.

 Lindye Galloway Interiors
Modern Farmhouse interior design by Lindye Galloway Design. Built in closet with barn doors and leather hardware drawer pulls.
Reach-in closet - mid-sized farmhouse gender-neutral light wood floor reach-in closet idea in Orange County with shaker cabinets and white cabinets
Reach-in closet - mid-sized farmhouse gender-neutral light wood floor reach-in closet idea in Orange County with shaker cabinets and white cabinets

 Hsu McCullough
Bedroom with outdoor access. Photo by Clark Dugger
Mid-sized trendy master medium tone wood floor and brown floor bedroom photo in Los Angeles with white walls and no fireplace
Mid-sized trendy master medium tone wood floor and brown floor bedroom photo in Los Angeles with white walls and no fireplace

 La Tour Design
Shelly Harrison Photography
Example of a bedroom trendy boy carpeted kids' bedroom design in Boston
Example of a bedroom trendy boy carpeted kids' bedroom design in Boston

 Roost Interiors
© Lisa Russman Photography
Example of a transitional dark wood floor family room design in New York with gray walls, a standard fireplace, a stone fireplace and a media wall
Example of a transitional dark wood floor family room design in New York with gray walls, a standard fireplace, a stone fireplace and a media wall
15