
Search results for "Illustrated" in Home Design Ideas

 Built Custom Homes, LLC
Rick Mattson Photography
Inspiration for a coastal l-shaped open concept kitchen remodel in Orange County with a farmhouse sink, white cabinets, wood countertops, white backsplash and stainless steel appliances
Inspiration for a coastal l-shaped open concept kitchen remodel in Orange County with a farmhouse sink, white cabinets, wood countertops, white backsplash and stainless steel appliances

 Walker Zanger
2015 ARC Awards Best Kitchen Remodel design and construction by USI Design & Remodeling, Dallas TX
Featuring Walker Zanger 6th Avenue Cocoon Mosaic in White Gloss |.

 Elizabeth Krueger Design
Mike Schwartz
Family room - large contemporary open concept dark wood floor family room idea in Chicago with a wall-mounted tv, a ribbon fireplace, gray walls and a metal fireplace
Family room - large contemporary open concept dark wood floor family room idea in Chicago with a wall-mounted tv, a ribbon fireplace, gray walls and a metal fireplace
Find the right local pro for your project

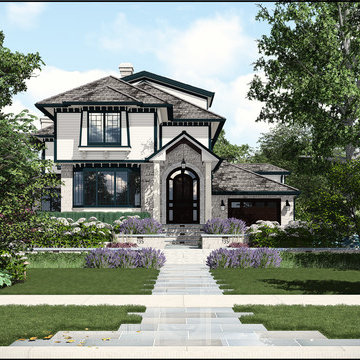
 Arrow. Land + Structures
Arrow. Land + Structures. 3D Drawings - Proposed outdoor environment for a Frank Lloyd Wright Style Home in Glencoe, IL.
Inspiration for a modern beige two-story mixed siding exterior home remodel in Chicago
Inspiration for a modern beige two-story mixed siding exterior home remodel in Chicago
 Corynne Pless
Photo: Corynne Pless Photography © 2014 Houzz
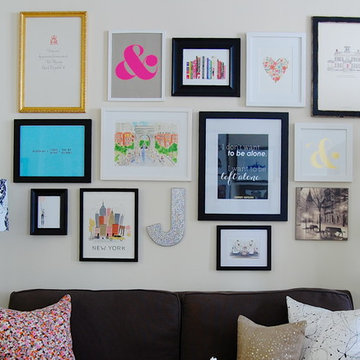
Family room - eclectic family room idea in New York
Family room - eclectic family room idea in New York

 brandes maselli architects
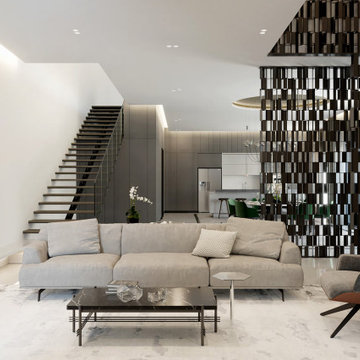
Family room - contemporary dark wood floor family room idea in New York with gray walls, no fireplace and no tv



 Rosemarie Allaire Lighting Design
Steve Lerum
Inspiration for a contemporary white tile and stone slab bathroom remodel in Los Angeles with a vessel sink, flat-panel cabinets and light wood cabinets
Inspiration for a contemporary white tile and stone slab bathroom remodel in Los Angeles with a vessel sink, flat-panel cabinets and light wood cabinets
 O'hana Art Environments
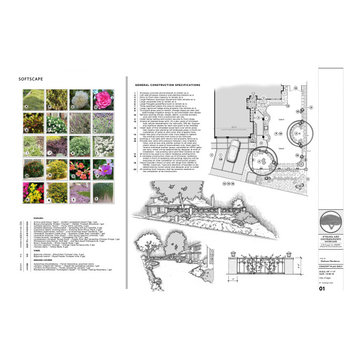
A simple re-planting and minor hardscape renovation of an existing fenced front yard and adjoining slope. Our planting plans are packed with information and beautiful color visuals. Botanical and common names of suggested plants as well as container sizes, quantities and color thumbnail pictures are all included. The finishing touch is a detailed 3-D perspective drawing of the installed project.
14