
Search results for "Illustrated" in Home Design Ideas
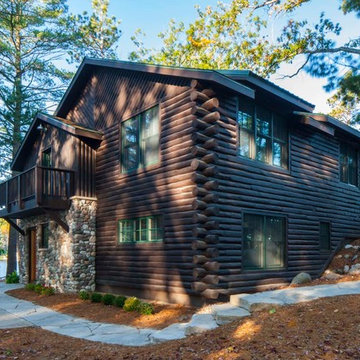
 Colleen P. Shannon Design and Illustration
Dietrich Floeter Photography
Eclectic brown wood gable roof idea with a shingle roof
Eclectic brown wood gable roof idea with a shingle roof

 User

UserExample of a minimalist freestanding desk dark wood floor study room design in Dallas with gray walls
Find the right local pro for your project
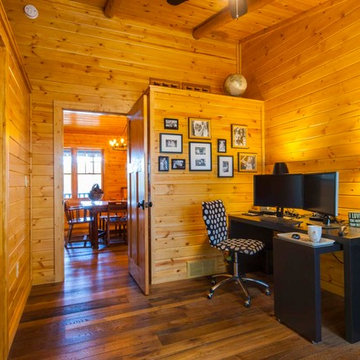 Colleen P. Shannon Design and Illustration
Fully-functional new home office in the former master bedroom area.
Dietrich Floeter Photography
Home office - mid-sized eclectic freestanding desk medium tone wood floor and brown floor home office idea
Home office - mid-sized eclectic freestanding desk medium tone wood floor and brown floor home office idea
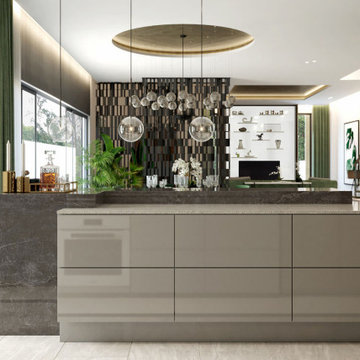

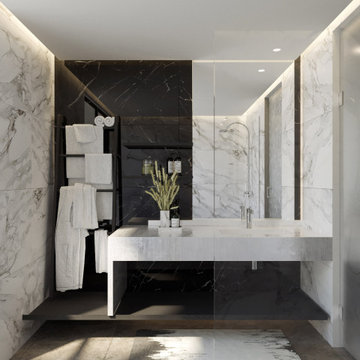
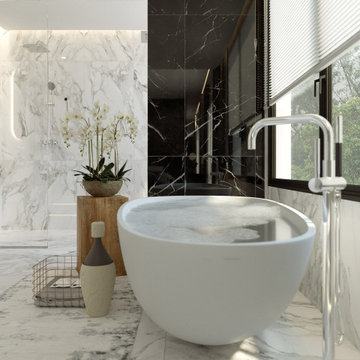
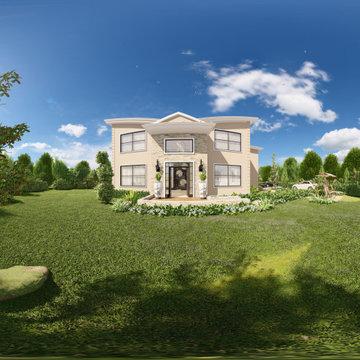

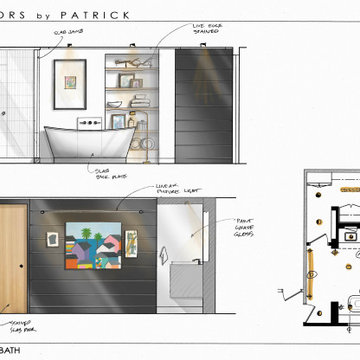

Example of a cottage porcelain tile powder room design in Denver with furniture-like cabinets, medium tone wood cabinets, gray walls, an undermount sink, quartz countertops and white countertops
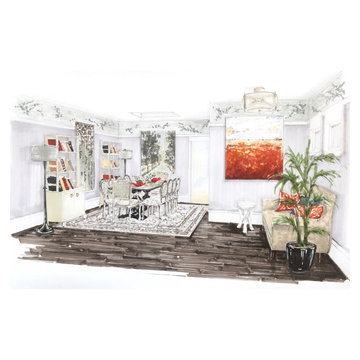

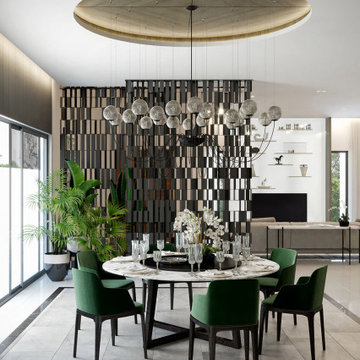

 Winder Gibson Architects
Working from the existing home’s deficits, we designed a bright and classic home well-suited to today’s living. Instead of a dark tunnel-like entry, we have a skylight custom curving stair that no one can believe is not original. Instead of a maze of rooms to reach the gorgeous park-like backyard, we have a clear central axis, allowing a sightline right through from the top of the stairs. Instead of three bedrooms scattered all over the house, we have zoned them to the second floor, each well-proportioned with a true master suite. Painted wood paneling, face-frame cabinets, box-beam beilings and Calacatta counters express the classic grandeur of the home.
 Colleen P. Shannon Design and Illustration
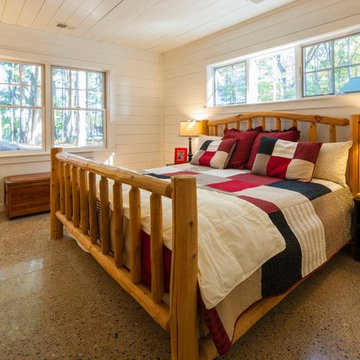
New guest suite offers views to the lake and privacy from the drive approach.
Dietrich Floeter Photography
Bedroom - eclectic guest concrete floor and gray floor bedroom idea with white walls
Bedroom - eclectic guest concrete floor and gray floor bedroom idea with white walls


 Morgan-Keefe Builders, Inc.
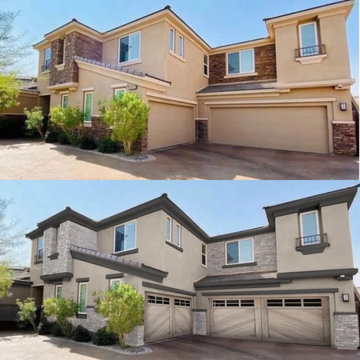
This custom home was designed by the talented architects at Platt Architecture. “Reclaimed Wonder” is located in the private golf community Wade Hampton Golf Club in Cashiers, North Carolina. Every detail of this home was designed to create a work of art. Not only is the small mountain town of Cashiers a truly beautiful place, but this luxury home creates a beautiful retreat as well. The color palette of the reclaimed wood beams and wall planks along with the indigenous stone choices and carefully appointed warm amber lighting creates an ambiance true to the natural beauty surrounding the home.
J,Weiland

 Pearson Design Group
Example of a large mountain style two-story mixed siding exterior home design with a shed roof
 Regan Baker Design Inc.
Scott Hargis

Inspiration for a bedroom and mid-sized transitional gender-neutral carpeted kids' bedroom remodel in San Francisco
Inspiration for a bedroom and mid-sized transitional gender-neutral carpeted kids' bedroom remodel in San Francisco


 Heather Garrett Design
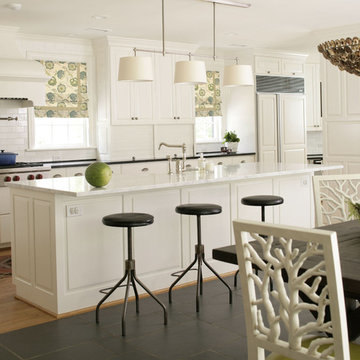
A growing family, a rambling Georgian estate. The question: how to imbue tradition with a fresh spirit? The charge was to maintain the idea of old school charm without the interior feeling just… old. An illustration could be found in picture molding (which we added, then painted to disappear into the walls) or a modern plaster sculpture teetering upon an old barrister bookcase. Charm, with a wink.
Photography by John Bessler
13