
Search results for "Illustrated" in Home Design Ideas

 ADA - arata hatanaka design atelier
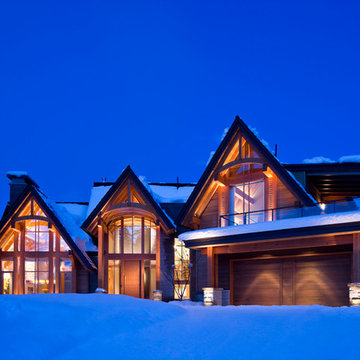
An timber frame mountain home in ski-in ski-out resort of Whistler, BC, Modest building design with respect to surrounding environment yet modern interior space and warm, welcoming lighting throughout the house.
*illustrated images are from participated project while working with: Openspace Architecture Inc.

Find the right local pro for your project
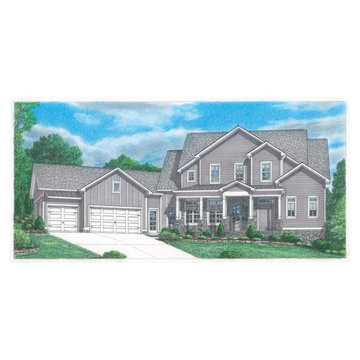
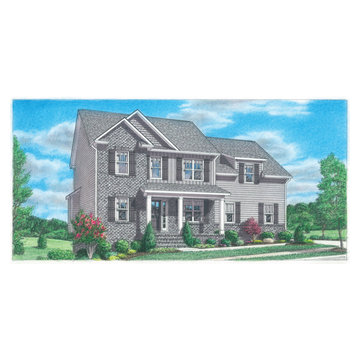
 Home Builders Association of Greater Knoxville
Built by: B
House Name: BrookWood
Subdivision: Jefferson Park
Illustrations: Thomas Payne Illustrations
 Home Builders Association of Greater Knoxville
Built by: Smithbilt Homes
House Name: Manning
Subdivision: The Preserve
Illustrations: Thomas Payne Illustrations

 The Galeana Group
A husband-wife advertising couple purchased her grandparents' ranch style home and wanted an updated bathroom. He's a Graphic Artist/Animator and she's in Account Planning, so good design is a must. Both have an appreciation for retro styles, but it was important that it feel current. (Note the illustration of Godzilla that hangs on the wall.) What a transformation!
This project was designed and contracted by Galeana Younger. Photo by Mark Menjivar.
 Drew Gray Photography
Drew Steven Photography
http://www.drewsteven.com
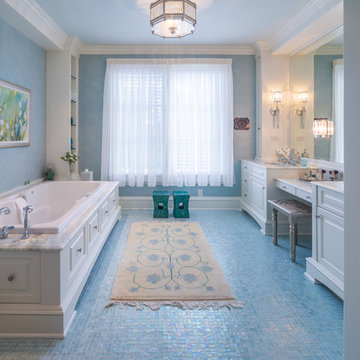
Inspiration for a timeless mosaic tile floor and blue floor drop-in bathtub remodel in Minneapolis with an undermount sink, raised-panel cabinets, white cabinets and blue walls
Inspiration for a timeless mosaic tile floor and blue floor drop-in bathtub remodel in Minneapolis with an undermount sink, raised-panel cabinets, white cabinets and blue walls
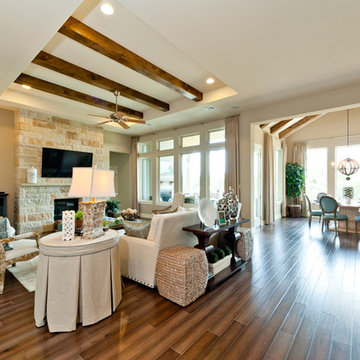

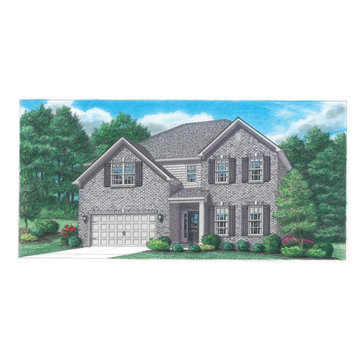 Home Builders Association of Greater Knoxville
Built by: Ball Homes
House Name: Canterbury
Subdivision: The Brook at Hardin Valley
Illustrations: Thomas Payne Illustrations

 Platinum Poolcare
Request Free Quote
This Urban Naturescape illustrates what can be done in a limited City of Chicago space. The swimming pool measures 9'0" x 31'0" and the hot tub meaures 8'0" x 9'0". The water feature has a 15'6" x 6'0" footprint, and raises 10'0" in the air to provide a beautiful and mellifluous cascase of water. Limestone copings and Natural stone decking along with beautiful stone fascia and wood pergola bring the entire project into focus. Linda Oyama Bryan
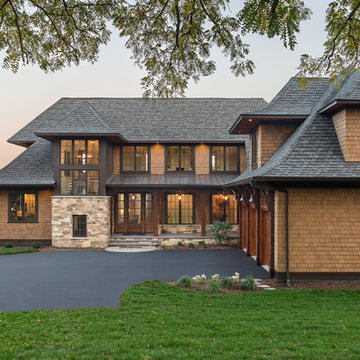
 Ron Brenner Architects
Exterior Front Elevation illustrating sweeping curved roof lines, a stair tower, covered front porch and abundant glass.
Traditional brown two-story house exterior idea in Minneapolis with a hip roof and a shingle roof
Traditional brown two-story house exterior idea in Minneapolis with a hip roof and a shingle roof
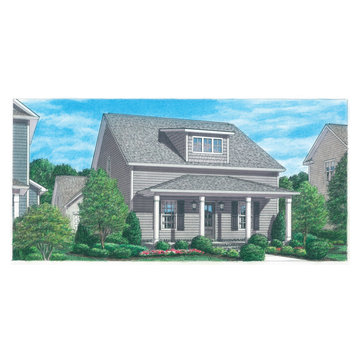 Home Builders Association of Greater Knoxville
Built by: Smithbilt Homes
House Name: Edison
Subdivision: The Preserve
Illustrations: Thomas Payne Illustrations
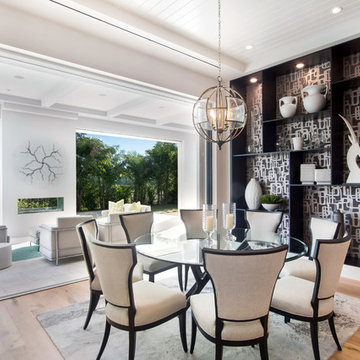
Inspiration for a contemporary light wood floor and brown floor dining room remodel in Miami with white walls

 Sleeping Dog Properties, Inc.
Bedroom beach style gender-neutral light wood floor and beige floor kids' bedroom photo in Boston with blue walls
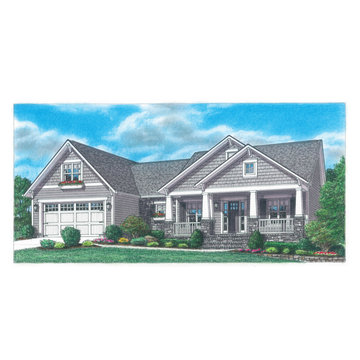 Home Builders Association of Greater Knoxville
Built by: A & M Craftman Homes
House Name: Craftsman Rosewood
Subdivision: Briarwood
Illustrations: Thomas Payne Illustrations
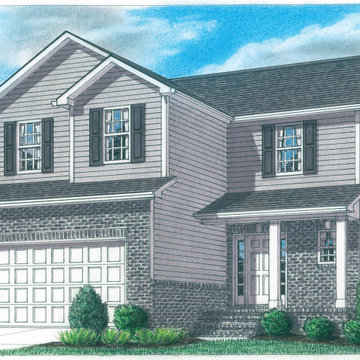 Home Builders Association of Greater Knoxville
Built by: Smithbilt Homes
House Name: Lennon
Subdivision: Copeland Heights
Illustrations: Thomas Payne Illustrations
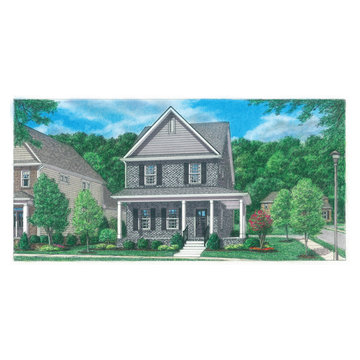 Home Builders Association of Greater Knoxville
Built by: Goodall Homes
House Name: Monroe
Subdivision: Groves Park Commons
Illustrations: Thomas Payne Illustrations
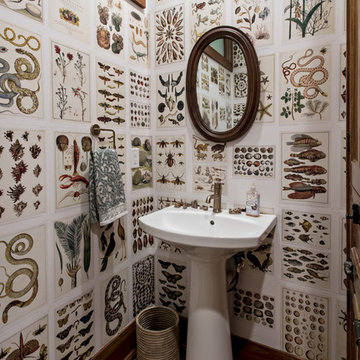
 Rock Paper Hammer
Photography by Andrew Hyslop
Powder room - small traditional medium tone wood floor powder room idea in Louisville with multicolored walls and a pedestal sink
Powder room - small traditional medium tone wood floor powder room idea in Louisville with multicolored walls and a pedestal sink

 Our Town Plans
Our Town Plans photo by Faith Allen
Inspiration for a bedroom contemporary guest and girl carpeted kids' bedroom remodel in Atlanta with white walls
Inspiration for a bedroom contemporary guest and girl carpeted kids' bedroom remodel in Atlanta with white walls
29