
Search results for "Illustrated" in Home Design Ideas
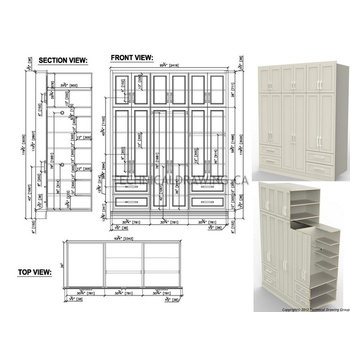
 Shop Drawing Services Ltd
Cabinet shop Drawings, Cabinet Illustrations, cabinet renderings Shop Drawing Services Ltd
Example of a minimalist home design design in Toronto
Example of a minimalist home design design in Toronto
 Delpino Custom Homes
Photography by Colin Grey Voigt
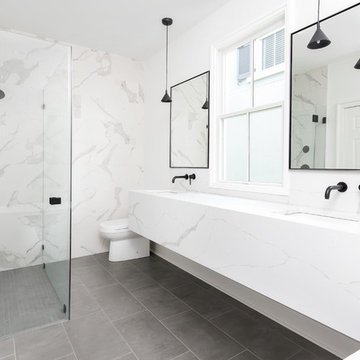
Walk-in shower - contemporary white tile gray floor walk-in shower idea in Charleston with white walls, an undermount sink, a hinged shower door and white countertops
Walk-in shower - contemporary white tile gray floor walk-in shower idea in Charleston with white walls, an undermount sink, a hinged shower door and white countertops
Find the right local pro for your project
 CCI Design, Inc.
Dan Cotton

Pool house - mid-sized contemporary backyard concrete and rectangular lap pool house idea in Cincinnati
Pool house - mid-sized contemporary backyard concrete and rectangular lap pool house idea in Cincinnati
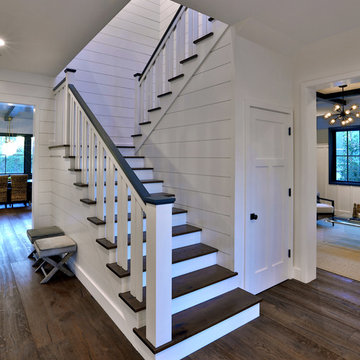
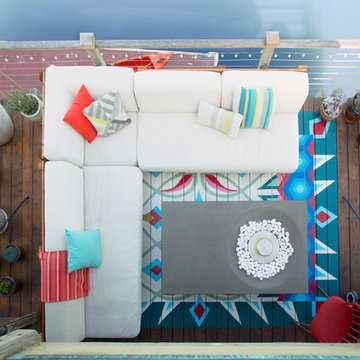

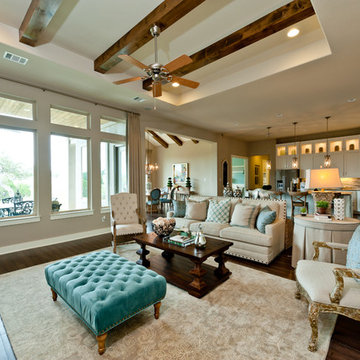
 The ML Group Architecture
Illustrative Depictions
Inspiration for a coastal home design remodel in Dallas
Inspiration for a coastal home design remodel in Dallas
 Cascade West Development
Inspired by the majesty of the Northern Lights and this family's everlasting love for Disney, this home plays host to enlighteningly open vistas and playful activity. Like its namesake, the beloved Sleeping Beauty, this home embodies family, fantasy and adventure in their truest form. Visions are seldom what they seem, but this home did begin 'Once Upon a Dream'. Welcome, to The Aurora.
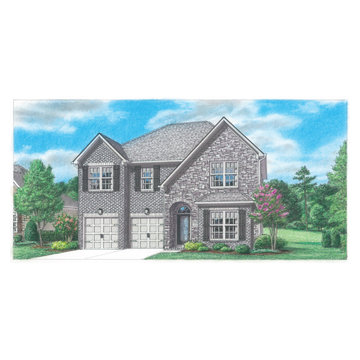
 Home Builders Association of Greater Knoxville
Built by: Ball Homes
House Name: Cavanaugh II Expanded
Subdivision: Laurel Ridge
Illustrations: Thomas Payne Illustrations
 Meyer Design

A scullery is like a mud room for a kitchen; sometimes we design these areas as a true working kitchen. This scullery functions as a pantry, storage area, baking counter and supplement to the butler's pantry. The beautiful brass accents look fantastic with the black cabinetry, white subway tile and quartz counter-tops!

 Summer Classics
The distinctive elements of each material featured below allow versatility, and are ideal for developing an outdoor space that reflects your personal style. Shown in our French Linen resin, is the Club Woven collection. This eclectic aspect is illustrated using the balance of Club Aluminum dining and end tables, mixed with the Croquet Teak coffee table displayed in its Natural finish.
 The ML Group Architecture
Illustrative Depictions
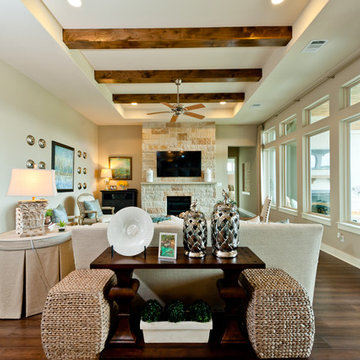
Example of a beach style home design design in Dallas
Example of a beach style home design design in Dallas
 Q Construction
Tony Soluri Photography

Mid-sized eclectic light wood floor and beige floor foyer photo in Chicago with beige walls
Mid-sized eclectic light wood floor and beige floor foyer photo in Chicago with beige walls
 EMILKA artist + designer
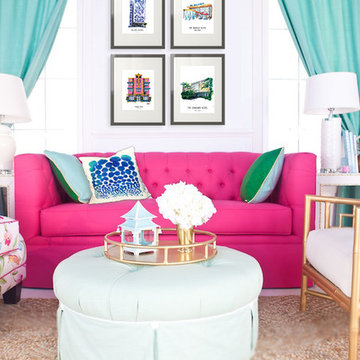
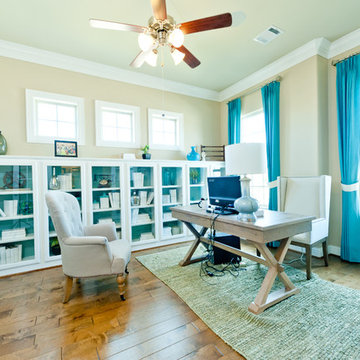
Example of a mid-sized transitional enclosed carpeted living room design in Miami with white walls
 KraftMaster Renovations
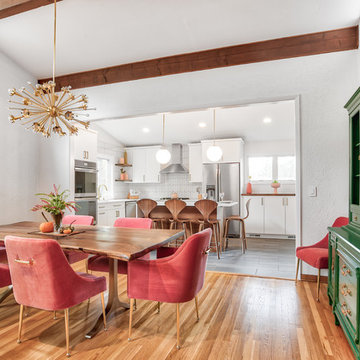
We took the wall down that originally divided these two rooms, combining them to make one beautiful dining/kitchen area.
Photos by Chris Veith.
Kitchen/dining room combo - mid-sized 1960s brown floor and medium tone wood floor kitchen/dining room combo idea in New York with white walls
Kitchen/dining room combo - mid-sized 1960s brown floor and medium tone wood floor kitchen/dining room combo idea in New York with white walls
 Southland Development Services
Mary Powell

Example of a transitional dark wood floor foyer design in Atlanta with gray walls
Example of a transitional dark wood floor foyer design in Atlanta with gray walls
 MONTAGE Modern Home
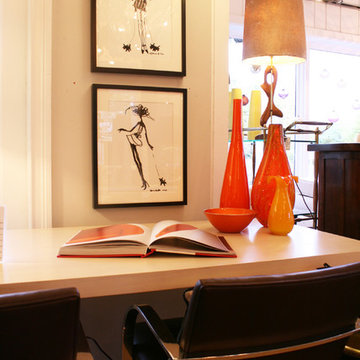
Custom desk Elements by Montage. Original fashion illustrations by Daniela Kamiliotis, head designer of women's collection at Ralph Lauren.
Inspiration for a 1950s home office remodel in New York
Inspiration for a 1950s home office remodel in New York
31