
Search results for "Illustrating" in Home Design Ideas
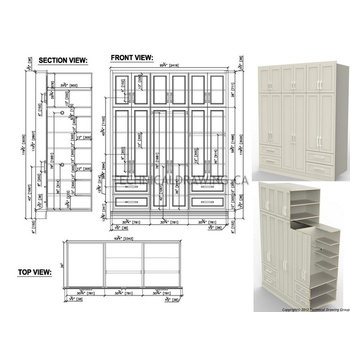
 Shop Drawing Services Ltd
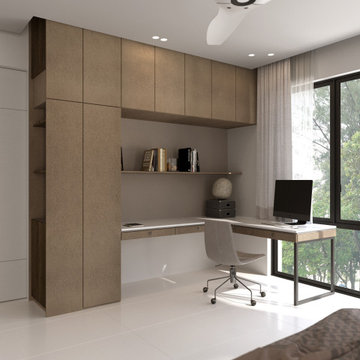
Cabinet shop Drawings, Cabinet Illustrations, cabinet renderings Shop Drawing Services Ltd
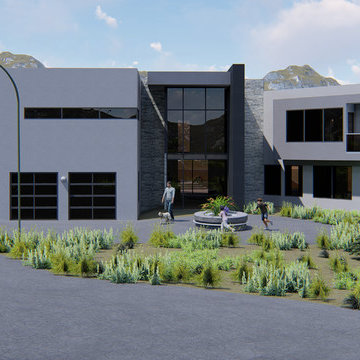
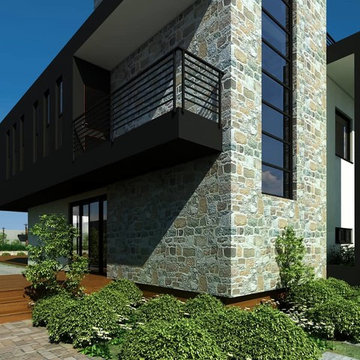
Example of a minimalist home design design in Toronto
Example of a minimalist home design design in Toronto
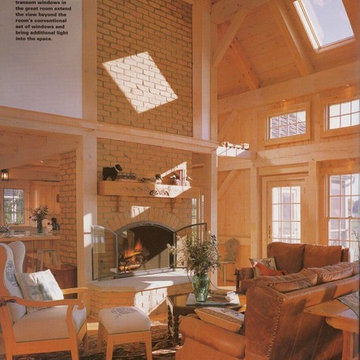
 Lake Anna Timber Homes
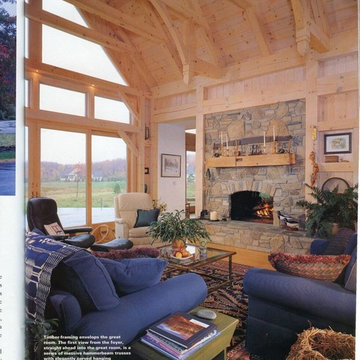
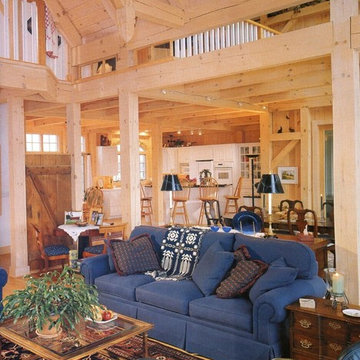
Inspiration for a large timeless formal and open concept medium tone wood floor and brown floor living room remodel in Other with brown walls, a standard fireplace and a stone fireplace

Find the right local pro for your project

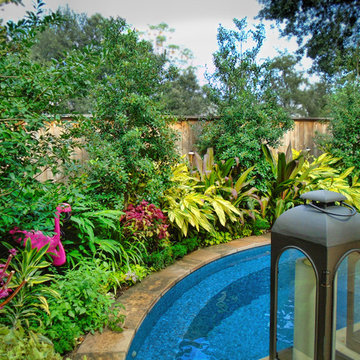
 David Morello Garden Enterprises, Inc.
A new garden.
David Morello
This is an example of a tropical landscaping in Houston.
This is an example of a tropical landscaping in Houston.
 Lake Anna Timber Homes
Inspiration for a large timeless formal and open concept medium tone wood floor and brown floor living room remodel in Other with brown walls, a standard fireplace and a stone fireplace
 Caroline Ablain Photographe
Agence 19 DEGRES
Maison
Photo © Caroline Ablain
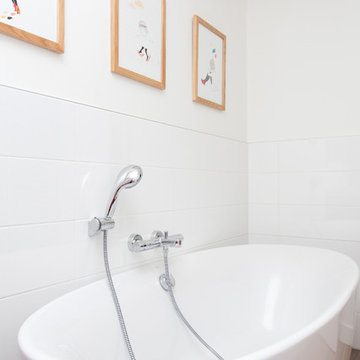
Inspiration for a mid-sized contemporary master white tile bathroom remodel in Rennes with white walls
Inspiration for a mid-sized contemporary master white tile bathroom remodel in Rennes with white walls
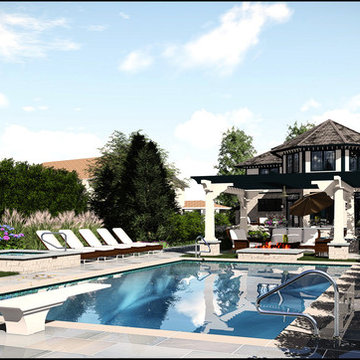
 Arrow. Land + Structures
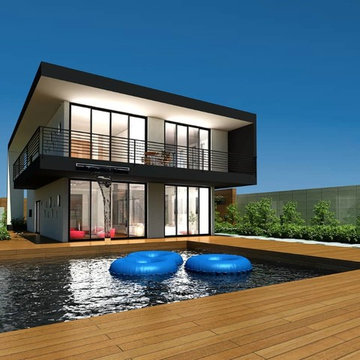
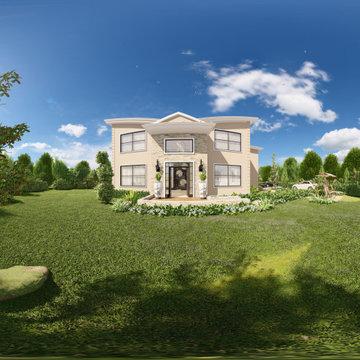
Arrow. Land + Structures. 3D Drawings - Proposed outdoor environment for a Frank Lloyd Wright Style Home in Glencoe, IL.
Large minimalist backyard stone and rectangular pool fountain photo in Chicago
Large minimalist backyard stone and rectangular pool fountain photo in Chicago

 Paintings of Life and Love

This baby room was a fresh shabby chic style. We took baby animals as the theme, and baby animal portraits were painted in a muted greyscale with some primary colour accents to make it playful.

 Lake Anna Timber Homes
Large elegant formal and open concept medium tone wood floor and brown floor living room photo in Other with brown walls, a standard fireplace and a stone fireplace
 Paintings of Life and Love
This baby room was a fresh shabby chic style. We took baby animals as the theme, and baby animal portraits were painted in a muted greyscale with some primary colour accents to make it playful.
 O'hana Art Environments
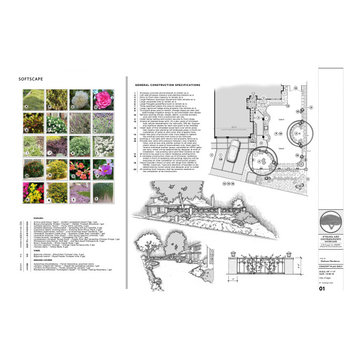
A simple re-planting and minor hardscape renovation of an existing fenced front yard and adjoining slope. Our planting plans are packed with information and beautiful color visuals. Botanical and common names of suggested plants as well as container sizes, quantities and color thumbnail pictures are all included. The finishing touch is a detailed 3-D perspective drawing of the installed project.


15