
Search results for "Illustrator" in Home Design Ideas

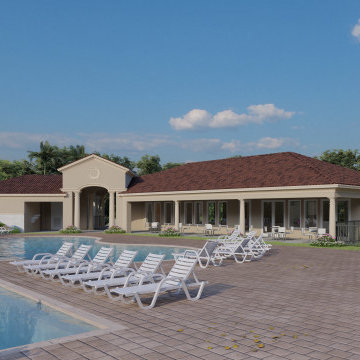
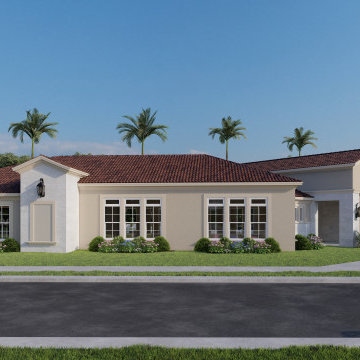
 SPACIALISTS ( 3D Rendering and Architectural Viz D
www.spacialists.com
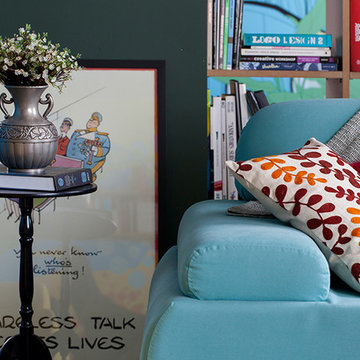
Inspiration for a contemporary living room remodel in Los Angeles
Inspiration for a contemporary living room remodel in Los Angeles

 Lauren King Interior Design
This project was a part of the 2017 Decorators' Showhouse in Columbus, Ohio. Twelve designers each created a room within the Columbus Museum of Art, making this the first showhouse to take place within a museum. Each designer was allowed to use a piece of artwork from the museum's collection in their space.
The intent of this design was to create a contemporary, gender-neutral nursery with touches of mid-century modern style. Mid-century modern design is sleek, simple, functional and bright. Here, the combination of vintage and contemporary furnishings and accessories all come together to create a space that is calm, yet inspires creative play.
The artwork, California Landscape by Stanton Macdonald-Wright, sets this tone. His modern abstract, devoid of illustration uses blocks of color to create space and form. This idea of geometric abstracts is repeated throughout the design of the room. Interesting shapes that can be manipulated with eye or hand are very fitting for a nursery. This is a space where a child can dream and play, grow and learn, and also rest. It is a room that could evolve over time while continuing to inspire a child for many years.
“I strive to divest my work of all anecdote and illustration and to purify it to the point where the emotions of the spectator will be wholly aesthetic, as when listening to good music…”
- Stanton Macdonald-Wright, circa 1915
Photo Credit: Marshall Evan Photography
Construction: Jameson Building Co.
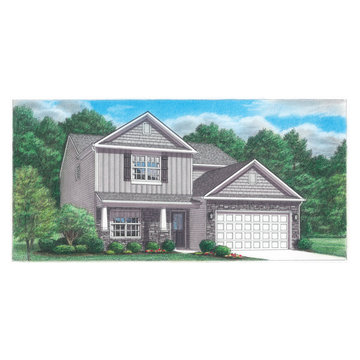
 Home Builders Association of Greater Knoxville
Built by: DR Horton
House Name: Winston
Subdivision: Johnstone
Illustrations: Thomas Payne Illustrations
Find the right local pro for your project
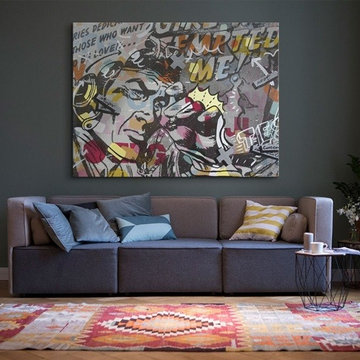
 Great Big Canvas
Pop art composed of comic illustrations and bold text, reminiscent of Lichtenstein, with a pilot using an instrument. Incorporating images from mass media and comic book imagery, Dan Monteavaro plays with the familiarity of those images and the comfort that comes when looking at pixel-based art. The beauty in Monteavaro's work is more in the missing portions, wherein lies a communication between artist and material.
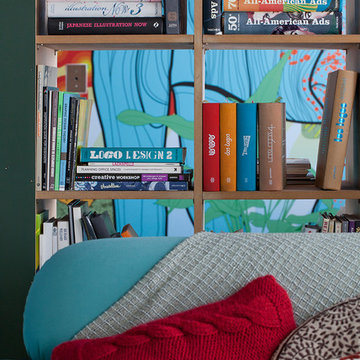

 Coombs Design
One of the East Bay's Most Sought After Designers, Best of Houzz 2015, 2016 & 2017. By Appointment Only.
Photo by Suzanna Scott.
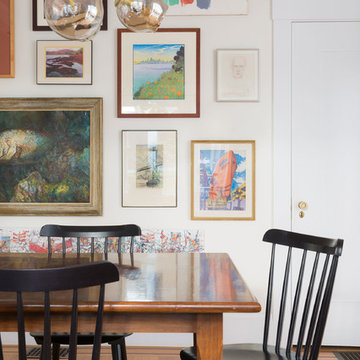
Example of a mid-sized transitional dining room design in San Francisco
Example of a mid-sized transitional dining room design in San Francisco
 Birds and Gardens INC
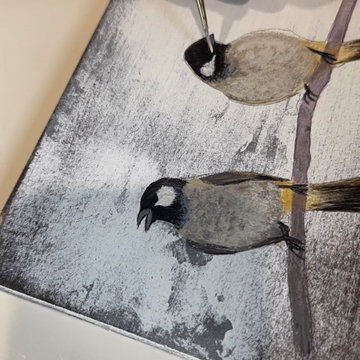
Detail shot of the hand-painted bird illustration. Each stroke is applied manually, showcasing the craftsmanship and artistic approach behind the furniture design.
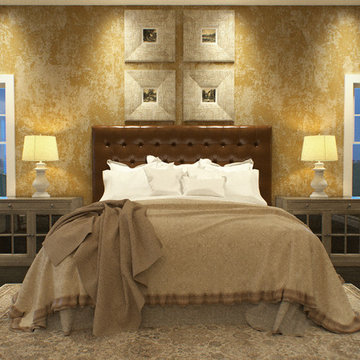 SPACIALISTS ( 3D Rendering and Architectural Viz D
SPACIALISTS
Inspiration for a timeless bedroom remodel in Los Angeles
Inspiration for a timeless bedroom remodel in Los Angeles

 MONTAGE Modern Home
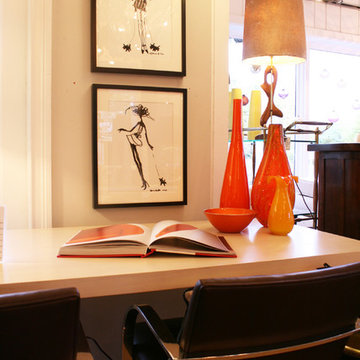
Custom desk Elements by Montage. Original fashion illustrations by Daniela Kamiliotis, head designer of women's collection at Ralph Lauren.
Inspiration for a 1950s home office remodel in New York
Inspiration for a 1950s home office remodel in New York
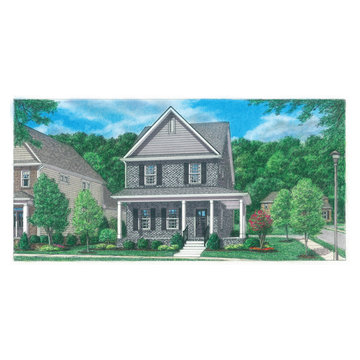 Home Builders Association of Greater Knoxville
Built by: Goodall Homes
House Name: Monroe
Subdivision: Groves Park Commons
Illustrations: Thomas Payne Illustrations
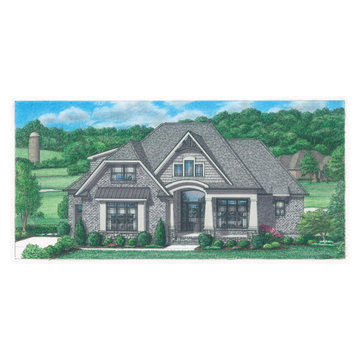 Home Builders Association of Greater Knoxville
Built by: Biles Construction
House Name: Ashley
Subdivision: Tennessee National
Illustrations: Thomas Payne Illustrations
 F13 Design Studio, LLC
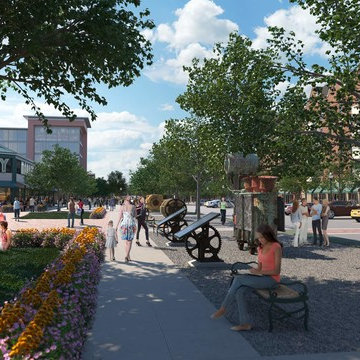
A street view illustration we designed for Rock Hill, South Carolina’s University Center. Here you get a feel of the landscape, seating areas, and parking.
F13 used SketchUp, 3DS Max, Corona Renderer, Photoshop, and ArionFX for the modeling and renderings of this project.
 Home Builders Association of Greater Knoxville
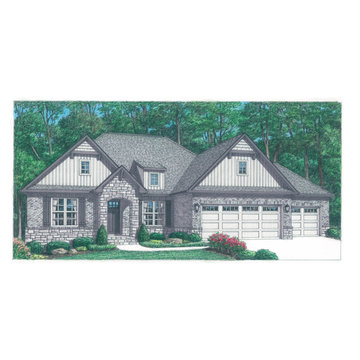
Built by: Cook Bros. Homes
House Name: The Piedmont II
Subdivisions: Tanasi Greens
Illustrations: Thomas Payne Illustrations
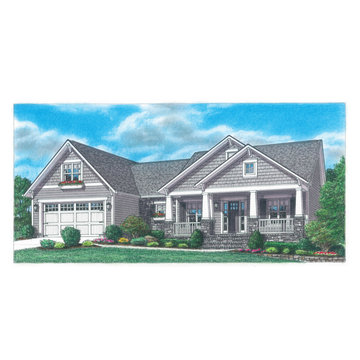 Home Builders Association of Greater Knoxville
Built by: A & M Craftman Homes
House Name: Craftsman Rosewood
Subdivision: Briarwood
Illustrations: Thomas Payne Illustrations
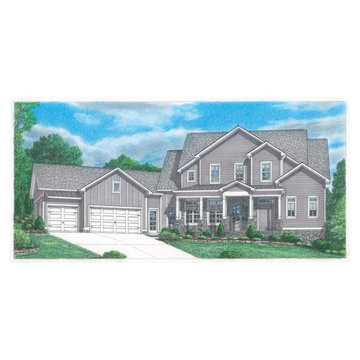 Home Builders Association of Greater Knoxville
Built by: B
House Name: BrookWood
Subdivision: Jefferson Park
Illustrations: Thomas Payne Illustrations
27