
Search results for "Illustrator" in Home Design Ideas

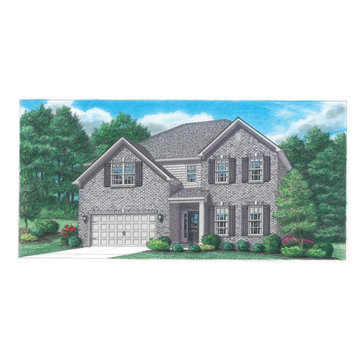
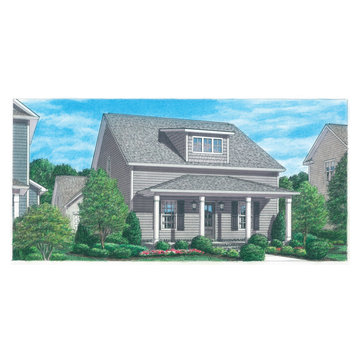
 Home Builders Association of Greater Knoxville
Built by: Ball Homes
House Name: Canterbury
Subdivision: The Brook at Hardin Valley
Illustrations: Thomas Payne Illustrations
Find the right local pro for your project
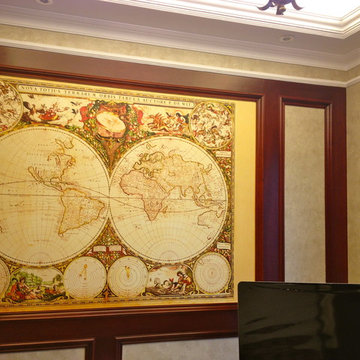
 Wallpapered
This is a fantastic historical, antique world map wall mural displaying the globe surrounded by stunning illustrations in classical colours. Create a beautiful feature wall in any interior with this unique map.
 Home Builders Association of Greater Knoxville
Built by: Smithbilt Homes
House Name: Edison
Subdivision: The Preserve
Illustrations: Thomas Payne Illustrations

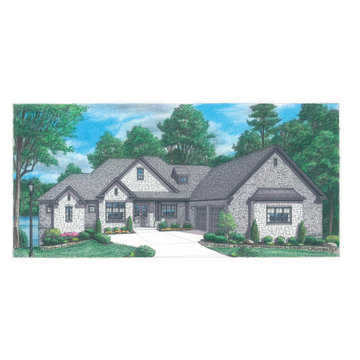 Home Builders Association of Greater Knoxville
Built by: The Weaver Homes Company
House Name: Foley House
Subdivision: Tellico Village
Illustrations: Thomas Payne Illustrations
Example of an exterior home design in Other
Example of an exterior home design in Other

 Lauren King Interior Design
This project was a part of the 2017 Decorators' Showhouse in Columbus, Ohio. Twelve designers each created a room within the Columbus Museum of Art, making this the first showhouse to take place within a museum. Each designer was allowed to use a piece of artwork from the museum's collection in their space.
The intent of this design was to create a contemporary, gender-neutral nursery with touches of mid-century modern style. Mid-century modern design is sleek, simple, functional and bright. Here, the combination of vintage and contemporary furnishings and accessories all come together to create a space that is calm, yet inspires creative play.
The artwork, California Landscape by Stanton Macdonald-Wright, sets this tone. His modern abstract, devoid of illustration uses blocks of color to create space and form. This idea of geometric abstracts is repeated throughout the design of the room. Interesting shapes that can be manipulated with eye or hand are very fitting for a nursery. This is a space where a child can dream and play, grow and learn, and also rest. It is a room that could evolve over time while continuing to inspire a child for many years.
“I strive to divest my work of all anecdote and illustration and to purify it to the point where the emotions of the spectator will be wholly aesthetic, as when listening to good music…”
- Stanton Macdonald-Wright, circa 1915
Photo Credit: Marshall Evan Photography
Construction: Jameson Building Co.
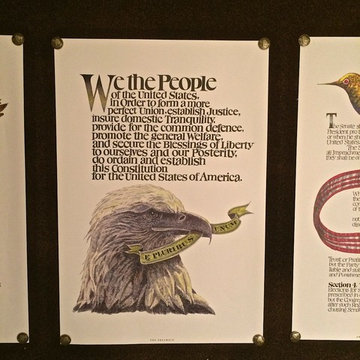
 Tracy Murdock Allied ASID
I decorated the powder room by lining the room with stained cork (Also great for acoustics in a powder room!) I used this backdrop to display illustrations of The Constitution of The United States of America, inscribed and illustrated by the master calligrapher Sam Fink who brings to life the issues underlying the triumphs of this abiding document. Each amendment, each article, each word thoughtfully placed in the Constitution has been given Sam’s profound touch, creating a full-color masterpiece. Each document was pinned to the cork wall with Buffalo nickel tacks for an added ‘American’ touch.
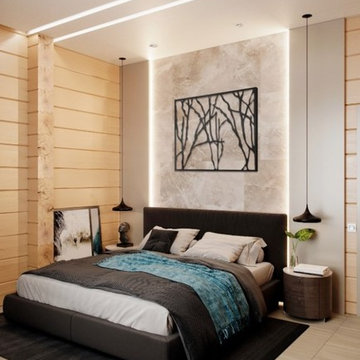
 ArchiCGI 3D Rendering
Barbershop Design presented on this 3d visualisations looks luxury. The space is extremely well-organized. The effectiveness of this interior design also depends on color palette and textures chosen by 3d artist.
Natural looking and high-quality 3D renderings made by ArchiCGI team help creating flawless presentations of your projects.
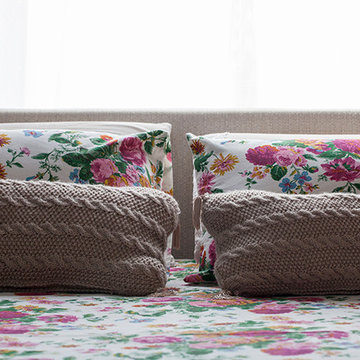

 RénoDéco etc.
Lyne Brunet
Inspiration for a shabby-chic style light wood floor nursery remodel in Montreal
Inspiration for a shabby-chic style light wood floor nursery remodel in Montreal
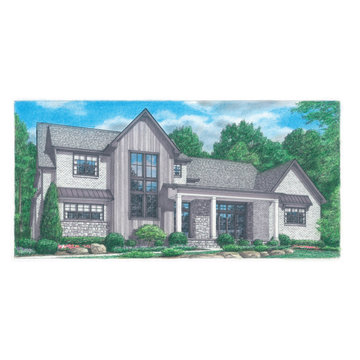 Home Builders Association of Greater Knoxville
Built by: M Squared Custom Homes
House Name: Gravity by the Lake
Subdivision: View Point
Illustrations: Thomas Payne Illustrations
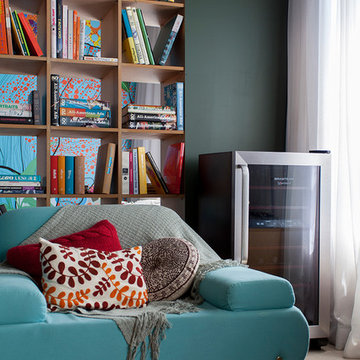
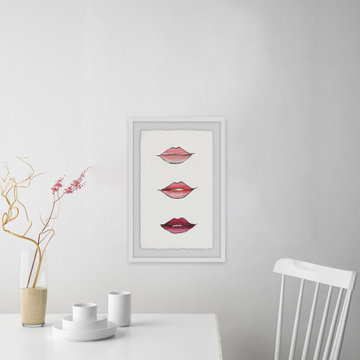

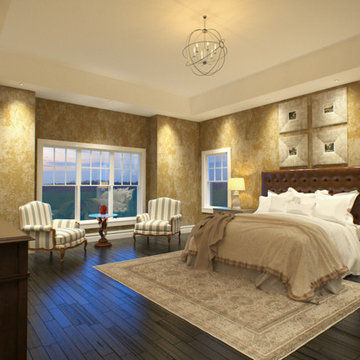
 SPACIALISTS ( 3D Rendering and Architectural Viz D
SPACIALISTS
Inspiration for a timeless home design remodel in Los Angeles
Inspiration for a timeless home design remodel in Los Angeles
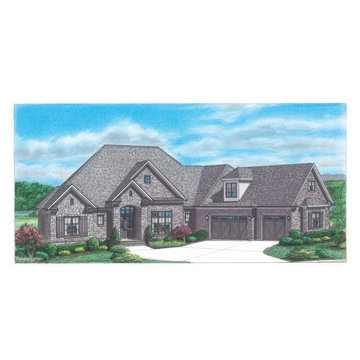 Home Builders Association of Greater Knoxville
Built by: Providence Builders of Tennessee
House Name: Vienne
Subdivision: Rarity Bay
Illustrations: Thomas Payne Illustrations
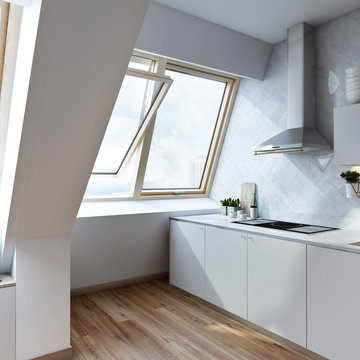 ArchiCGI 3D Rendering
3D Architectural renderings for Penthouse Interior design. Everything seems to match perfectly in this stylish apartment. The designer’s original project was professionally expressed in the Photo - real 3D renderings by ArchiCGI 3d Artists.

 Belltown Design LLC
We found this unique, antique lighting fixture fully restored online and snapped it up immediately! It blends right in with the sentiment of the wallpaper, like a curio flying machine! We love it's warm brass elements and glowing orb. Victorian / Edwardian House Remodel, Seattle, WA. Belltown Design. Photography by Chris Gromek and Paula McHugh.
25