
Search results for "Illustrator" in Home Design Ideas

 ADA - arata hatanaka design atelier
Media room with a 100 inch screen TV built into floating feature wall with integrated sound equipment wrapped in faux leather.
*illustrated images are from participated project while working with: Openspace Architecture Inc.

 Décor Aid
Bathroom - small contemporary 3/4 slate floor and black floor bathroom idea in New York with flat-panel cabinets, white cabinets, a one-piece toilet, white walls, marble countertops, white countertops and an integrated sink

 Lauren King Interior Design
This project was a part of the 2017 Decorators' Showhouse in Columbus, Ohio. Twelve designers each created a room within the Columbus Museum of Art, making this the first showhouse to take place within a museum. Each designer was allowed to use a piece of artwork from the museum's collection in their space.
The intent of this design was to create a contemporary, gender-neutral nursery with touches of mid-century modern style. Mid-century modern design is sleek, simple, functional and bright. Here, the combination of vintage and contemporary furnishings and accessories all come together to create a space that is calm, yet inspires creative play.
The artwork, California Landscape by Stanton Macdonald-Wright, sets this tone. His modern abstract, devoid of illustration uses blocks of color to create space and form. This idea of geometric abstracts is repeated throughout the design of the room. Interesting shapes that can be manipulated with eye or hand are very fitting for a nursery. This is a space where a child can dream and play, grow and learn, and also rest. It is a room that could evolve over time while continuing to inspire a child for many years.
“I strive to divest my work of all anecdote and illustration and to purify it to the point where the emotions of the spectator will be wholly aesthetic, as when listening to good music…”
- Stanton Macdonald-Wright, circa 1915
Photo Credit: Marshall Evan Photography
Construction: Jameson Building Co.
Find the right local pro for your project

 Mike Healey Photography
Restoration Park Cities Dallas, Inc. remodel project in University Park, Dallas, Texas. All photos © 2016 Mike Healey Productions, Inc.
Elegant light wood floor enclosed kitchen photo in Dallas with an island, recessed-panel cabinets, white cabinets, multicolored backsplash and colored appliances
Elegant light wood floor enclosed kitchen photo in Dallas with an island, recessed-panel cabinets, white cabinets, multicolored backsplash and colored appliances

 Brigitte Loranger Architecture & Planning Ltd.
Inspiration for a contemporary master marble tile and white tile light wood floor and beige floor freestanding bathtub remodel in Vancouver with flat-panel cabinets, medium tone wood cabinets, white walls, an undermount sink and a hinged shower door

 Joel Reis Architecture and Real Estate Photography
Example of a mid-sized urban single-wall concrete floor and gray floor open concept kitchen design in Los Angeles with an undermount sink, flat-panel cabinets, medium tone wood cabinets, stainless steel appliances, no island and beige countertops
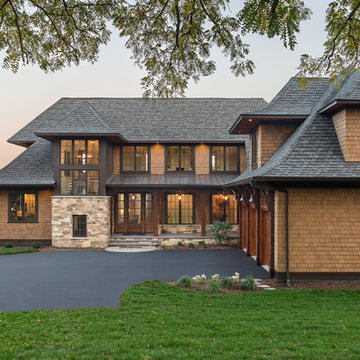
 Ron Brenner Architects
Exterior Front Elevation illustrating sweeping curved roof lines, a stair tower, covered front porch and abundant glass.
Traditional brown two-story house exterior idea in Minneapolis with a hip roof and a shingle roof
Traditional brown two-story house exterior idea in Minneapolis with a hip roof and a shingle roof


 Margaret Donaldson Interiors
Beach style screened-in porch idea in Charleston with decking and a roof extension

 Epstein Partners Santa Barbara
Dining room - southwestern dining room idea in Santa Barbara with white walls
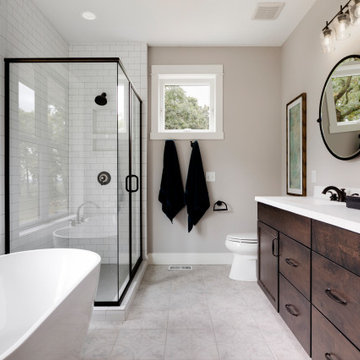
 Hartman Homes
Freestanding bathtub - transitional white tile and subway tile gray floor freestanding bathtub idea in Minneapolis with shaker cabinets, dark wood cabinets, gray walls, an undermount sink and white countertops
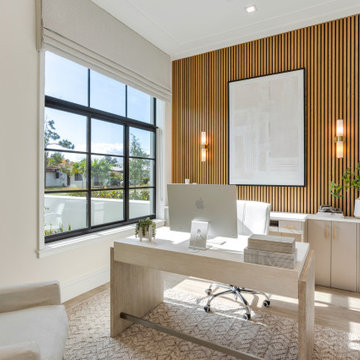
 Seaside Builders Of Delray Beach, Florida
Home office with slatted accent wall and light pouring in.
Study room - coastal freestanding desk light wood floor and beige floor study room idea in Miami with white walls
Study room - coastal freestanding desk light wood floor and beige floor study room idea in Miami with white walls
 Rachel Loewen Photography
Photo: Rachel Loewen © 2018 Houzz
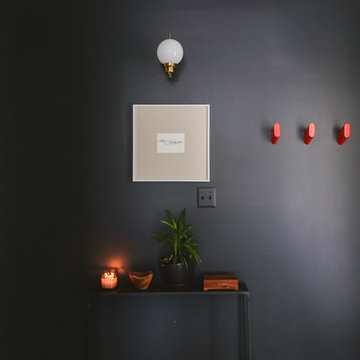
Entryway - transitional entryway idea in Chicago
Entryway - transitional entryway idea in Chicago


 MRED Architects & Designers
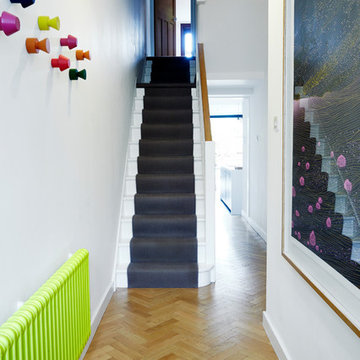
Inspiration for a transitional painted straight wood railing staircase remodel in Barcelona with painted risers
 Modern Nest

I found this Mid-Century bar in thrift store and had it lacquered this punchy mustard color. The color really pops off of this teal striated wallpaper. I backed the bar with antique mirror to soften the reflection from behind.

 Ford, Powell & Carson Architects & Planners, Inc.
Outside, the barn received a new metal standing seam roof and perimeter chop-block limestone curb. Butterstick limestone walls form a grassy enclosed yard from which to sit and take in the sights and sounds of the Hill Country.

 KDD | Kim Dee Designs
Large transitional master ceramic tile, beige floor and wainscoting bathroom photo in Phoenix with white walls
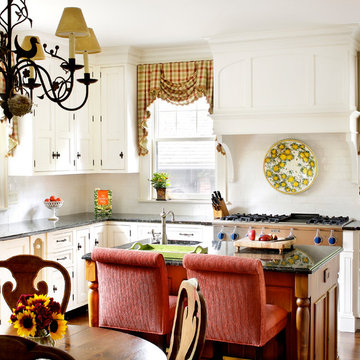
 R. Scott Javore & Associates, LTD.
Example of a classic eat-in kitchen design in Chicago with a farmhouse sink, recessed-panel cabinets, white cabinets, white backsplash, subway tile backsplash, stainless steel appliances and an island

 Silver Stone Homes
This master bath will make you feel like you just entered a luxury spa!
Example of a large transitional master beige tile and marble tile marble floor bathroom design in Oklahoma City with shaker cabinets, white cabinets, a one-piece toilet, beige walls, an undermount sink and quartz countertops
Example of a large transitional master beige tile and marble tile marble floor bathroom design in Oklahoma City with shaker cabinets, white cabinets, a one-piece toilet, beige walls, an undermount sink and quartz countertops
23