
Search results for "Image directly" in Home Design Ideas
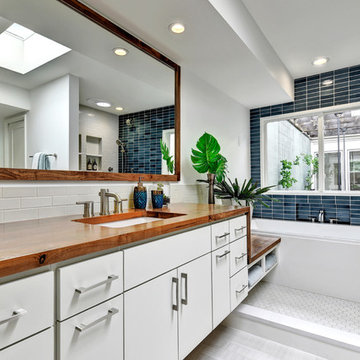
 Twist Tours Real Estate and Portfolio Marketing
Allison Cartwright
Inspiration for a tropical bathroom remodel in Austin
Inspiration for a tropical bathroom remodel in Austin

 Evelyn James Interiors
This is an fun and eclectic room with featuring Superstar wallpaper by Phyllis Morris and custom bedding.
Example of a small trendy master bedroom design in New York with multicolored walls and no fireplace
Example of a small trendy master bedroom design in New York with multicolored walls and no fireplace
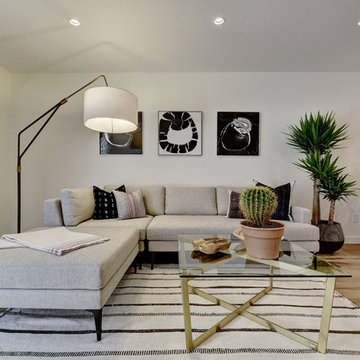 Twist Tours Real Estate and Portfolio Marketing
Allison Cartwright
Inspiration for a contemporary open concept light wood floor living room remodel in Austin with white walls
Inspiration for a contemporary open concept light wood floor living room remodel in Austin with white walls
Find the right local pro for your project


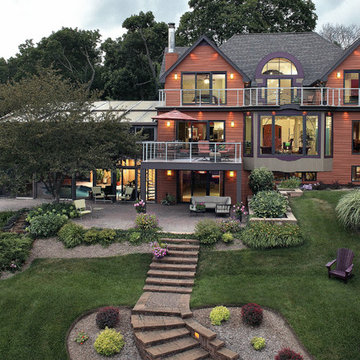


 MAC Custom Homes
Wood and hues of water come together in this family's classic cottage home by MAC Custom Homes.
photo by: Jason Hulet
Inspiration for a coastal open concept kitchen remodel in Other with a farmhouse sink, blue cabinets and wood countertops
Inspiration for a coastal open concept kitchen remodel in Other with a farmhouse sink, blue cabinets and wood countertops

 Blackband Design
Build: Graystone Custom Builders, Interior Design: Blackband Design, Photography: Ryan Garvin
Inspiration for a large farmhouse galley medium tone wood floor and brown floor open concept kitchen remodel in Orange County with a farmhouse sink, shaker cabinets, white cabinets, white backsplash, subway tile backsplash, stainless steel appliances, an island and white countertops
Inspiration for a large farmhouse galley medium tone wood floor and brown floor open concept kitchen remodel in Orange County with a farmhouse sink, shaker cabinets, white cabinets, white backsplash, subway tile backsplash, stainless steel appliances, an island and white countertops



 Clearcut & Co
Love how this kitchen renovation creates an open feel for our clients to their dining room and office and a better transition to back yard!
Kitchen - large transitional l-shaped dark wood floor and brown floor kitchen idea in Raleigh with an undermount sink, shaker cabinets, white cabinets, quartzite countertops, gray backsplash, marble backsplash, stainless steel appliances, an island and white countertops
Kitchen - large transitional l-shaped dark wood floor and brown floor kitchen idea in Raleigh with an undermount sink, shaker cabinets, white cabinets, quartzite countertops, gray backsplash, marble backsplash, stainless steel appliances, an island and white countertops

 dRemodeling Design-Build
The Dura Supreme double vanity is painted in a bold but neutral gray. A tall central storage tower in the middle allows for extra storage and allowing the countertops to be free of clutter.

 The Aldrich Group, LLC
Convenient drawer for recharging electronics
Jeff Herr Photography
Home design - large cottage home design idea in Atlanta
Home design - large cottage home design idea in Atlanta

 Cable Railing Direct
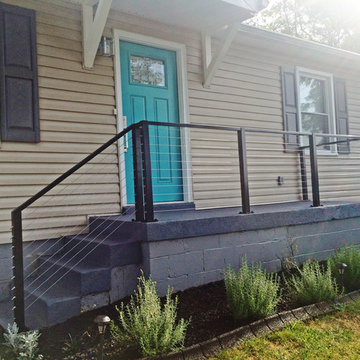
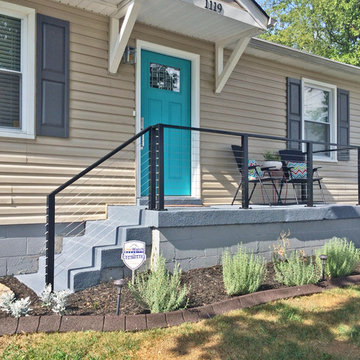
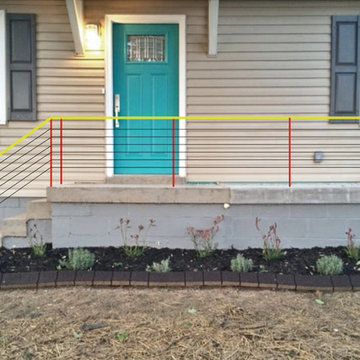
It'd be easy to make this narrow staircase and porch feel cramped with an obstructive railing, but cable infill and a thin black aluminum railing keep things open, while adding a touch of timeless elegance. As you can see by comparing the “before” image that shows lines depicting the project intentions with the “after” images, this customer got exactly what they were looking for!
 Cable Railing Direct
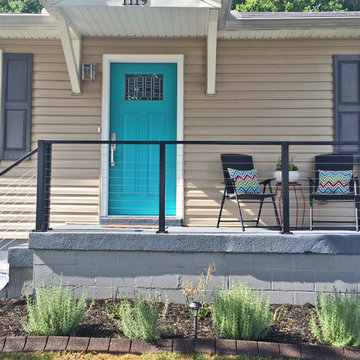
It'd be easy to make this narrow staircase and porch feel cramped with an obstructive railing, but cable infill and a thin black aluminum railing keep things open, while adding a touch of timeless elegance. As you can see by comparing the “before” image that shows lines depicting the project intentions with the “after” images, this customer got exactly what they were looking for!

 Sarah Dowlin
Photo: Sarah Parisi Dowlin © 2019 Houzz
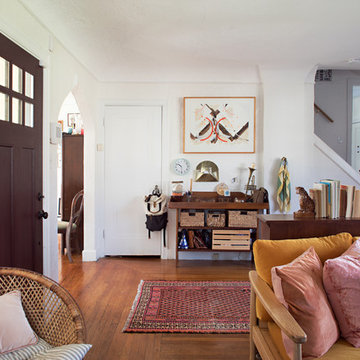
Inspiration for an eclectic entryway remodel in Cincinnati
Inspiration for an eclectic entryway remodel in Cincinnati
 Cable Railing Direct
It'd be easy to make this narrow staircase and porch feel cramped with an obstructive railing, but cable infill and a thin black aluminum railing keep things open, while adding a touch of timeless elegance. As you can see by comparing the “before” image that shows lines depicting the project intentions with the “after” images, this customer got exactly what they were looking for!
 Cable Railing Direct
It'd be easy to make this narrow staircase and porch feel cramped with an obstructive railing, but cable infill and a thin black aluminum railing keep things open, while adding a touch of timeless elegance. As you can see by comparing the “before” image that shows lines depicting the project intentions with the “after” images, this customer got exactly what they were looking for!

 Design Loves Detail
Jessica White
Inspiration for a large transitional medium tone wood floor family room remodel in Salt Lake City with gray walls, a standard fireplace and a wall-mounted tv
Inspiration for a large transitional medium tone wood floor family room remodel in Salt Lake City with gray walls, a standard fireplace and a wall-mounted tv


 Architect, T.A. Krebs
Sargent Architectural Photography

Inspiration for a mid-sized contemporary limestone floor and beige floor entryway remodel in Miami with a dark wood front door
Inspiration for a mid-sized contemporary limestone floor and beige floor entryway remodel in Miami with a dark wood front door

 Ferguson Bath, Kitchen & Lighting Gallery
Huge transitional l-shaped medium tone wood floor and brown floor eat-in kitchen photo in Other with a farmhouse sink, shaker cabinets, white cabinets, marble countertops, beige backsplash, glass tile backsplash, stainless steel appliances and an island
 Platinum Homes by Mark Molthan
Page // Agency
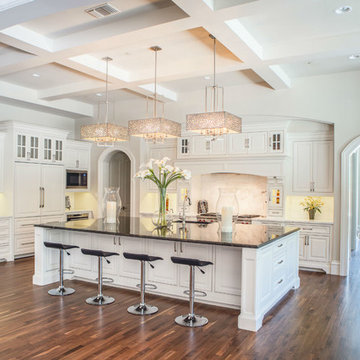
Transitional medium tone wood floor kitchen photo in Dallas with raised-panel cabinets, white cabinets, marble countertops, white backsplash, stainless steel appliances and an island
Transitional medium tone wood floor kitchen photo in Dallas with raised-panel cabinets, white cabinets, marble countertops, white backsplash, stainless steel appliances and an island
24