
Search results for "Image directly" in Home Design Ideas
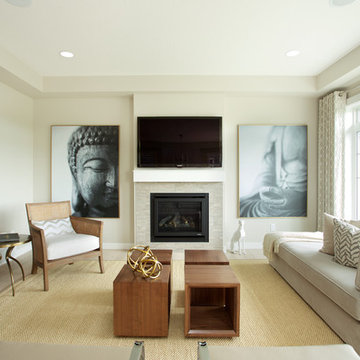
Inspiration for a transitional formal and enclosed light wood floor living room remodel in Edmonton with beige walls, a standard fireplace, a stone fireplace and a wall-mounted tv

 Cabinets Direct USA | Zimmerman Kitchen Design
Brand: UltraCraft
Cabinet Style/Finish: Linear Silver Acrilux
Photographer: BTW Images, LLC
Designer: Daniel Altmann
Inspiration for a large modern galley light wood floor eat-in kitchen remodel in Other with a single-bowl sink, white backsplash, stainless steel appliances, glass-front cabinets, beige cabinets, stone tile backsplash, marble countertops and a peninsula
Inspiration for a large modern galley light wood floor eat-in kitchen remodel in Other with a single-bowl sink, white backsplash, stainless steel appliances, glass-front cabinets, beige cabinets, stone tile backsplash, marble countertops and a peninsula
 Gilmans Kitchens and Baths

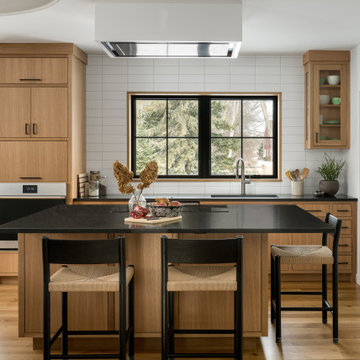
A truly contemporary kitchen that stays true to the integrity of the ranch style home, with both sleek and natural elements. Dark brown Quarter-Sawn oak cabinets were used on the perimeter and the island, while wired gloss cabinets were used for the walls and tall cabinets. A large island houses a microwave drawer, dishwasher drawers and peg boards in deep drawers for plate organization.
A breakfast bar with waterfall edges in Neolith material adds a striking focal point to the large space. Refrigerator panels cover the doors of the Sub Zero refrigerator and freezer to fully integrate the panels into the design.
Learn more about different materials and wood species on our website!
http://www.gkandb.com/wood-species/
DESIGNER: JANIS MANACSA
PHOTOGRAPHY: TREVE JOHNSON
CABINETS: DURA SUPREME CABINETRY
COUNTERTOP ISLAND: CAMBRIA BELLINGHAM
COUNTERTOP BREAKFAST BAR: NEOLITH IRON ORE
COUNTERTOP PERIMETER: CAESARSTONE OCEAN FOAM
Find the right local pro for your project
 Total Solutions Group
Uneek Image

Living room library - mid-sized traditional enclosed dark wood floor living room library idea in Orlando with a two-sided fireplace, yellow walls, a stone fireplace and no tv
Living room library - mid-sized traditional enclosed dark wood floor living room library idea in Orlando with a two-sided fireplace, yellow walls, a stone fireplace and no tv
 Michele Lee Willson Photography
Michele Lee Willson Photography
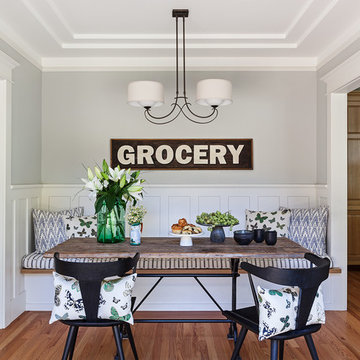
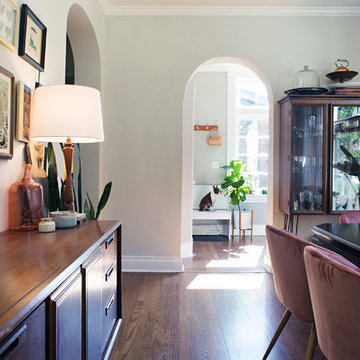
Dining room - transitional medium tone wood floor and brown floor dining room idea in San Francisco with gray walls
Dining room - transitional medium tone wood floor and brown floor dining room idea in San Francisco with gray walls

 AG&Co. Interior Design
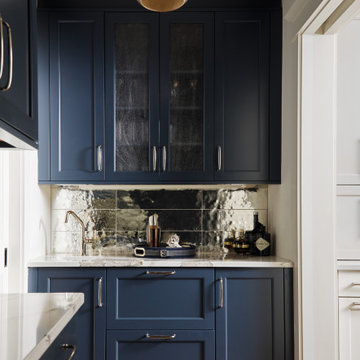
This image features a sophisticated wet bar area with custom navy blue shaker-style cabinetry, accented by polished chrome hardware. A striking mirrored backsplash adds depth and elegance, while the marble countertop provides a sleek, durable surface. The built-in design ensures seamless integration into the surrounding space, with ample storage behind glass-paneled upper cabinets. A metallic pendant light overhead adds a warm, modern touch, reflecting light across the space. Dark wood flooring completes the look, offering a rich contrast to the bold cabinetry and tying the design together in a refined, contemporary style.


 Open Homes

Example of a tuscan formal living room design in San Francisco with yellow walls and a standard fireplace
 Kat Nelson Designs
 Lisa Konz Photography

This was such a fun project working with these clients who wanted to take an old school, traditional lake house and update it. We moved the kitchen from the previous location to the breakfast area to create a more open space floor plan. We also added ship lap strategically to some feature walls and columns. The color palette we went with was navy, black, tan and cream. The decorative and central feature of the kitchen tile and family room rug really drove the direction of this project. With plenty of light once we moved the kitchen and white walls, we were able to go with dramatic black cabinets. The solid brass pulls added a little drama, but the light reclaimed open shelves and cross detail on the island kept it from getting too fussy and clean white Quartz countertops keep the kitchen from feeling too dark.
There previously wasn't a fireplace so added one for cozy winter lake days with a herringbone tile surround and reclaimed beam mantle.
To ensure this family friendly lake house can withstand the traffic, we added sunbrella slipcovers to all the upholstery in the family room.
The back screened porch overlooks the lake and dock and is ready for an abundance of extended family and friends to enjoy this beautiful updated and classic lake home.



 LA Dwelling Inc
Mario Peixoto
Kitchen - mid-sized traditional dark wood floor kitchen idea in Los Angeles with recessed-panel cabinets, white cabinets, quartz countertops, white backsplash, stone tile backsplash and stainless steel appliances
Kitchen - mid-sized traditional dark wood floor kitchen idea in Los Angeles with recessed-panel cabinets, white cabinets, quartz countertops, white backsplash, stone tile backsplash and stainless steel appliances
 Stoneville USA Inc.
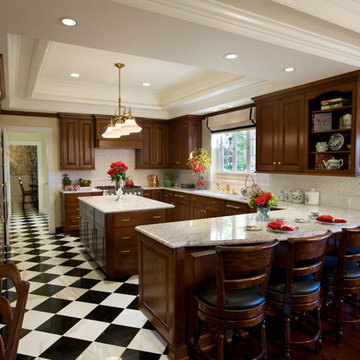
Bianco Romano Granite countertop and Island-.
Designed by Eileen Atwood, Sierra Kitchens Inc., Pasadena.
Inspiration for a timeless kitchen remodel in San Diego with raised-panel cabinets, medium tone wood cabinets, granite countertops, white backsplash, ceramic backsplash and paneled appliances
Inspiration for a timeless kitchen remodel in San Diego with raised-panel cabinets, medium tone wood cabinets, granite countertops, white backsplash, ceramic backsplash and paneled appliances


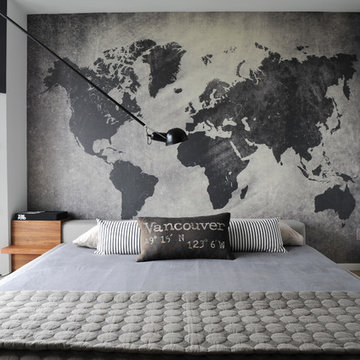
 NumerArt - Custom Murals from Exclusive Images
This residential project was specially created for the Vancouver-based designer Gaile Guevara, her mandate being to imagine a soothing bedroom in neutral shades. She was at first charmed by our previous projects when she visited our website. She then contacted us to customize a world map she liked on our image bank.
We developed an exclusive pre-pasted wallpaper, using shades that matched an existing fabric swatch.
The final result adds a distinctive and sophisticated charm that accentuates the atmosphere. Since then, we have developed a professional relationship that brings us now to take part in many projects under Gaile’s direction.


 Direct Hardwood Flooring

Bathroom - large industrial master vinyl floor bathroom idea in Charlotte with gray walls and a trough sink

Sponsored
Sunbury, OH

J.Holderby - Renovations
Franklin County's Leading General Contractors - 2X Best of Houzz!

 Rudloff Custom Builders

We call this dining room modern-farmhouse-chic! As the focal point of the room, the fireplace was the perfect space for an accent wall. We white-washed the fireplace’s brick and added a white surround and mantle and finished the wall with white shiplap. We also added the same shiplap as wainscoting to the other walls. A special feature of this room is the coffered ceiling. We recessed the chandelier directly into the beam for a clean, seamless look.
This farmhouse style home in West Chester is the epitome of warmth and welcoming. We transformed this house’s original dark interior into a light, bright sanctuary. From installing brand new red oak flooring throughout the first floor to adding horizontal shiplap to the ceiling in the family room, we really enjoyed working with the homeowners on every aspect of each room. A special feature is the coffered ceiling in the dining room. We recessed the chandelier directly into the beams, for a clean, seamless look. We maximized the space in the white and chrome galley kitchen by installing a lot of custom storage. The pops of blue throughout the first floor give these room a modern touch.
Rudloff Custom Builders has won Best of Houzz for Customer Service in 2014, 2015 2016, 2017 and 2019. We also were voted Best of Design in 2016, 2017, 2018, 2019 which only 2% of professionals receive. Rudloff Custom Builders has been featured on Houzz in their Kitchen of the Week, What to Know About Using Reclaimed Wood in the Kitchen as well as included in their Bathroom WorkBook article. We are a full service, certified remodeling company that covers all of the Philadelphia suburban area. This business, like most others, developed from a friendship of young entrepreneurs who wanted to make a difference in their clients’ lives, one household at a time. This relationship between partners is much more than a friendship. Edward and Stephen Rudloff are brothers who have renovated and built custom homes together paying close attention to detail. They are carpenters by trade and understand concept and execution. Rudloff Custom Builders will provide services for you with the highest level of professionalism, quality, detail, punctuality and craftsmanship, every step of the way along our journey together.
Specializing in residential construction allows us to connect with our clients early in the design phase to ensure that every detail is captured as you imagined. One stop shopping is essentially what you will receive with Rudloff Custom Builders from design of your project to the construction of your dreams, executed by on-site project managers and skilled craftsmen. Our concept: envision our client’s ideas and make them a reality. Our mission: CREATING LIFETIME RELATIONSHIPS BUILT ON TRUST AND INTEGRITY.
Photo Credit: Linda McManus Images

27