
Search results for "Image directly" in Home Design Ideas
 Studio Lux
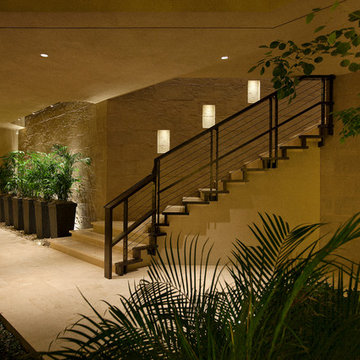
LED pucklights in niches light the stairs. LED strip lights back light the planters with spotlights accenting from above.
Photography by Jim Bartsch
 Cast Glass Images Inc.
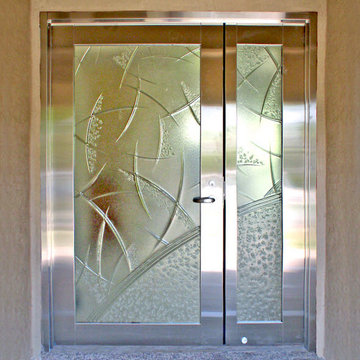
Cast Glass front doors add character and definitely make an impression. Your desired privacy glass can be customized based on texture, glass color, and glass design. Curb appeal never looked this good! Featured glass is a custom texture on clear glass.
 Leslie Goodwin Photography
© Leslie Goodwin Photography,
Interior Design by Meghan Carter Design Inc.
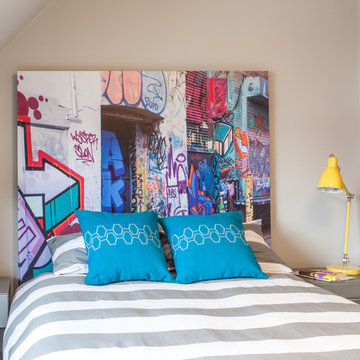
Example of a trendy bedroom design in Toronto
Example of a trendy bedroom design in Toronto
Find the right local pro for your project

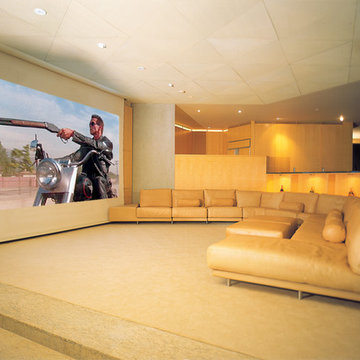
 Leader Cinema Systems, Inc
Leader Cinema Systems, Inc
(C) All World Rights Reserved
Screen Image Width: 14 feet / 4.3 meters
Concealed 9 channel Leader Hollywood Format(tm) sound system 3.5 tons! / 3182 Kgs. Hollywood Studio Grade with professional DOLBY Labs processing. Please see the extensive Case Study on our web site: www.leadercinema.com
Direct Link: http://nebula.wsimg.com/a81afc2f792ddaa0aaf9ddfaf83c78d7?AccessKeyId=2A353330F4F789A646F9&disposition=0&alloworigin=1
Architect: Arthur Erickson Canada


 Gross Electric
Gross Electric & Eldridge Images
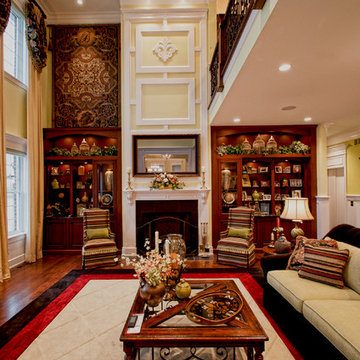
Living room - traditional medium tone wood floor living room idea in Other with a standard fireplace and green walls
Living room - traditional medium tone wood floor living room idea in Other with a standard fireplace and green walls


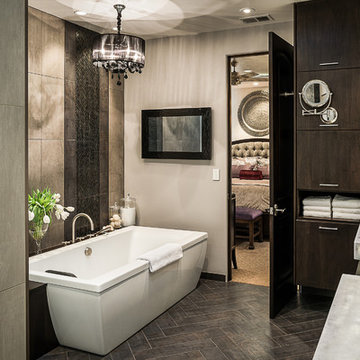
 Dean J. Birinyi Photography
Dean J. Biriinyi, ASMP
Please contact the designer with questions regarding product and materials: House 2 Home Design and Build
Freestanding bathtub - contemporary master freestanding bathtub idea in San Francisco with a vessel sink, flat-panel cabinets, dark wood cabinets and gray walls
Freestanding bathtub - contemporary master freestanding bathtub idea in San Francisco with a vessel sink, flat-panel cabinets, dark wood cabinets and gray walls
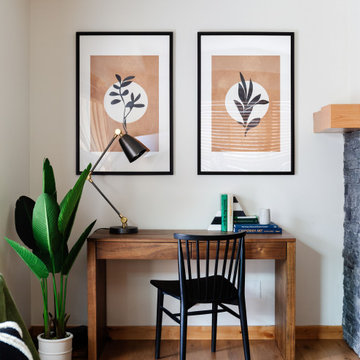
 Studio Felix
Inspiration for a contemporary freestanding desk medium tone wood floor and brown floor home office remodel in Calgary with white walls
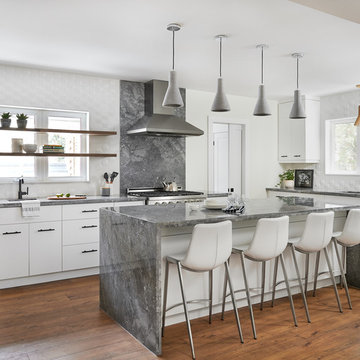
 Soda Pop Design Inc.
Designed by: Soda Pop Design inc
Photography by: Stephani Buchman Photography
Construction by: Soda Pop Construction co.
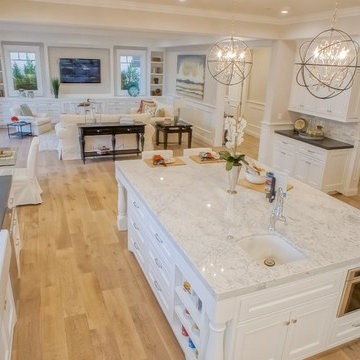
Example of a trendy u-shaped medium tone wood floor and brown floor eat-in kitchen design in Toronto with an undermount sink, flat-panel cabinets, white cabinets, white backsplash, stainless steel appliances, an island and gray countertops
Example of a trendy u-shaped medium tone wood floor and brown floor eat-in kitchen design in Toronto with an undermount sink, flat-panel cabinets, white cabinets, white backsplash, stainless steel appliances, an island and gray countertops
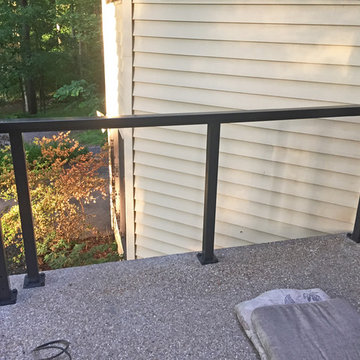
 Cable Railing Direct
This image was taken during installation, as the railing frame was being assembled.
Example of a classic patio design in Seattle
Example of a classic patio design in Seattle
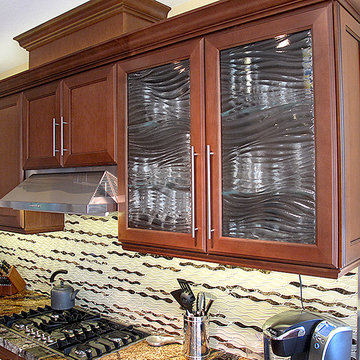 Cast Glass Images Inc.
Glass cabinet inserts or frameless glass doors let cabinets become the focal point of your office, bathroom or kitchen space. This one features our popular 'Aqua Small' texture.



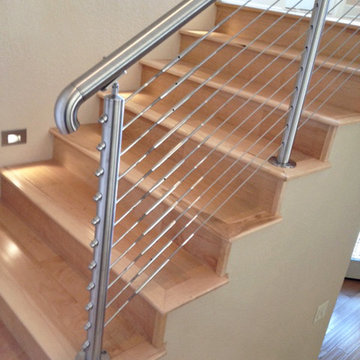 Cable Railing Direct
This image shows the top part of the staircase, focusing on the upper railing that continues to the floor above.
Example of a mid-sized trendy wooden u-shaped staircase design in Seattle with wooden risers
Example of a mid-sized trendy wooden u-shaped staircase design in Seattle with wooden risers

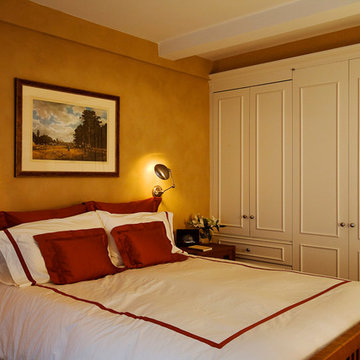
 Evolving Image Designs
Walls: The Luxury of Suede creates warmth.
Bedroom - traditional bedroom idea in New York
Bedroom - traditional bedroom idea in New York

 A Direct Cabinet Distributor Corp
Obviously, orange isn't everyone's cup of tea. While up for sale, the agent did a virtual painted image showing with the kitchen looks like without the current personality.

Sponsored
Sunbury, OH

J.Holderby - Renovations
Franklin County's Leading General Contractors - 2X Best of Houzz!
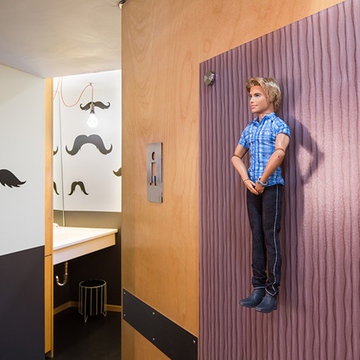
 FRAME design co.
The building is a Will Bruder design from the mid 90's and owned & operated by Jackson Hole Title & Escrow. It's an interesting space with all angled walls, lots of glass & a center atrium that extends from the main level to the 3rd floor ceiling. My client wanted to soften the masculinity of the spaces and give it a vibrant fresh look. She has love for contemporary design, especially mid century modern and is always eager to push boundaries with her design choices. I used 'Cocobolo' paper from Flavor Paper as the starting point for pattern and color direction. 30" Satellite pendants from DWR hang on every level in the atrium and can be seen from all pathways. Humorous artwork from The Grand Image, candy bins, a metallic chevron stripe and funky, loose lighting from Tech add to the playfulness of the space. Photo Credit: David Agnello
 FRAME design co.
The building is a Will Bruder design from the mid 90's and owned & operated by Jackson Hole Title & Escrow. It's an interesting space with all angled walls, lots of glass & a center atrium that extends from the main level to the 3rd floor ceiling. My client wanted to soften the masculinity of the spaces and give it a vibrant fresh look. She has love for contemporary design, especially mid century modern and is always eager to push boundaries with her design choices. I used 'Cocobolo' paper from Flavor Paper as the starting point for pattern and color direction. 30" Satellite pendants from DWR hang on every level in the atrium and can be seen from all pathways. Humorous artwork from The Grand Image, candy bins, a metallic chevron stripe and funky, loose lighting from Tech add to the playfulness of the space. Photo Credit: David Agnello
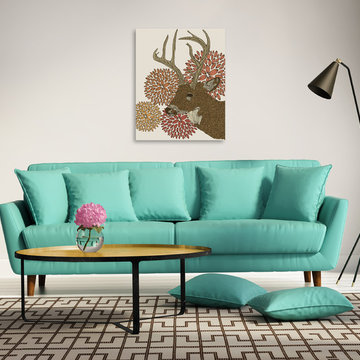
 Gallery Direct
Valentina Harper is an amazing artist whose images of animals and nature bring a new level of class to any room.
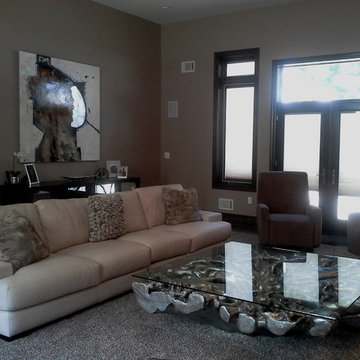
Living room - mid-sized contemporary formal and open concept light wood floor living room idea in Austin with white walls, no fireplace and no tv
Living room - mid-sized contemporary formal and open concept light wood floor living room idea in Austin with white walls, no fireplace and no tv
28