
Search results for "Image" in Home Design Ideas

 USI Design & Remodeling
Photo of a kitchen renovation feature cabinets finished in Black Licorice and Pure White lacquer. The cabinets are oversized and conceal the appliances with finished wood panels. Unique features include a wall of natural leuders veneer stone with a custom floating ventilation system as a main focal point. Complementing the cabinets are countertops of Satin Cambrian black granite and Honed Calcatta Colorado Marble. Custom hewn wood beams and hand scraped flooring warm the rooms feel against the cool gray walls. Designed and constructed by USI in Southlake Tx.

 Boston Virtual Imaging
Kimberly Hallen - Boston Virtual Imaging
Example of a large transitional open concept medium tone wood floor living room design in Boston with a standard fireplace, a stone fireplace and beige walls
Example of a large transitional open concept medium tone wood floor living room design in Boston with a standard fireplace, a stone fireplace and beige walls

 Wilkinson Preservation
Freestanding bathtub - contemporary master beige tile and travertine tile beige floor and travertine floor freestanding bathtub idea in San Francisco with flat-panel cabinets, light wood cabinets, beige walls and an undermount sink
Find the right local pro for your project

 Jeanne Racioppi Designs
Antique beams make a great sink base for this trough sink by Kohler.
Photography by Michael Lee
Bathroom - mid-sized country brick floor bathroom idea in Boston with a trough sink
Bathroom - mid-sized country brick floor bathroom idea in Boston with a trough sink

 AF Imaging
Cottage l-shaped medium tone wood floor and brown floor kitchen photo in Orlando with a farmhouse sink, shaker cabinets, white cabinets, white backsplash, subway tile backsplash, stainless steel appliances, an island and gray countertops

 EARTH AND IMAGES
Example of a classic gray floor utility room design in Phoenix with a farmhouse sink, recessed-panel cabinets, beige cabinets, beige walls, a side-by-side washer/dryer and gray countertops

Inspiration for a large contemporary master gray tile and stone tile gray floor bathroom remodel in Los Angeles with flat-panel cabinets, light wood cabinets, concrete countertops and gray walls

 TG Image | Architectural Photography
Timothy Gormley/www.tgimage.com
Inspiration for a scandinavian master black and white tile multicolored floor bathroom remodel in Denver with flat-panel cabinets, dark wood cabinets and multicolored walls
Inspiration for a scandinavian master black and white tile multicolored floor bathroom remodel in Denver with flat-panel cabinets, dark wood cabinets and multicolored walls

 Dean Digital Imaging Inc
Sun Room Dinning. Photography by Floyd Dean, Dean Digital Imaging Inc. ©2016
Inspiration for a transitional dark wood floor dining room remodel in Philadelphia with beige walls
Inspiration for a transitional dark wood floor dining room remodel in Philadelphia with beige walls

 EIF Images Inc
EIF Images Inc
Inspiration for a mid-sized mediterranean backyard brick patio remodel in Other with a fire pit and no cover
Inspiration for a mid-sized mediterranean backyard brick patio remodel in Other with a fire pit and no cover

 Scott Christopher Homes
Example of a transitional ceramic tile and brown floor living room design in Grand Rapids with a standard fireplace, a stone fireplace and white walls
 AF Imaging
Aaron Flores of AF Imaging, LLC and High Res Media, LLC
Wine cellar - contemporary light wood floor wine cellar idea in Orlando
Wine cellar - contemporary light wood floor wine cellar idea in Orlando

 IMAGE PHOTOGRAPHY LLC
Pam Singleton/IMAGE PHOTOGRAPHY LLC
Example of a mid-sized urban shed design in Phoenix
Example of a mid-sized urban shed design in Phoenix

 Davenport Designs
Emily Followill
Example of a mid-sized country medium tone wood floor and brown floor kitchen design in Atlanta with white cabinets, stainless steel appliances, a peninsula, an undermount sink, marble countertops, white backsplash, white countertops and beaded inset cabinets
Example of a mid-sized country medium tone wood floor and brown floor kitchen design in Atlanta with white cabinets, stainless steel appliances, a peninsula, an undermount sink, marble countertops, white backsplash, white countertops and beaded inset cabinets


 Hugh Jefferson Randolph Architects
Casey Dunn
Bathroom - contemporary white tile and subway tile bathroom idea in Austin with an undermount sink, flat-panel cabinets and gray cabinets
Bathroom - contemporary white tile and subway tile bathroom idea in Austin with an undermount sink, flat-panel cabinets and gray cabinets
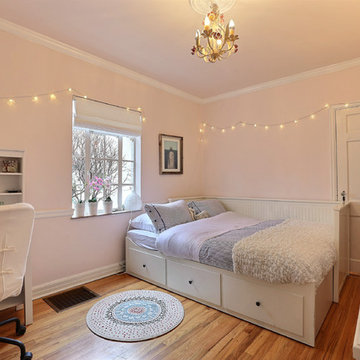
 Denver Image Photography
Transitional girl medium tone wood floor kids' room photo in Denver with pink walls

 Redstart Construction, Inc.
Focus-Pocus
Inspiration for a large timeless u-shaped dark wood floor and brown floor kitchen remodel in Chicago with a farmhouse sink, shaker cabinets, white cabinets, white backsplash, stainless steel appliances, quartzite countertops and an island
Inspiration for a large timeless u-shaped dark wood floor and brown floor kitchen remodel in Chicago with a farmhouse sink, shaker cabinets, white cabinets, white backsplash, stainless steel appliances, quartzite countertops and an island

 Element Construction Partners
JS Gibson
Bathroom - large cottage master dark wood floor bathroom idea in Charleston with black cabinets, white walls, an undermount sink and recessed-panel cabinets
Bathroom - large cottage master dark wood floor bathroom idea in Charleston with black cabinets, white walls, an undermount sink and recessed-panel cabinets
 TG Image | Architectural Photography
Timothy Gormley/www.tgimage.com

Example of a transitional gray floor powder room design in Denver with shaker cabinets, light wood cabinets, gray walls, a vessel sink, marble countertops and white countertops
Example of a transitional gray floor powder room design in Denver with shaker cabinets, light wood cabinets, gray walls, a vessel sink, marble countertops and white countertops
3