
Search results for "Image" in Home Design Ideas

 Eldorado Stone
Inspiration for a transitional medium tone wood floor open concept kitchen remodel in San Diego with an undermount sink, recessed-panel cabinets, dark wood cabinets, concrete countertops, red backsplash, brick backsplash, paneled appliances and an island

Find the right local pro for your project

 Denver Image Photography
Denver Image Photography - Images by Tahvory and Billy bunting
Example of a classic brick exterior home design in Denver
Example of a classic brick exterior home design in Denver
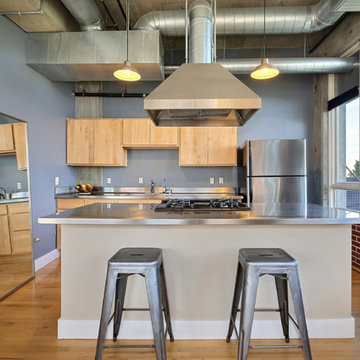 Denver Image Photography
Tahvory Bunting
Kitchen - industrial galley medium tone wood floor kitchen idea in Denver with flat-panel cabinets, light wood cabinets, stainless steel countertops, stainless steel appliances and an island
Kitchen - industrial galley medium tone wood floor kitchen idea in Denver with flat-panel cabinets, light wood cabinets, stainless steel countertops, stainless steel appliances and an island
 LightBox Imaging
Tito Saubidet

Mid-sized mountain style brick back porch idea in New York with a roof extension
Mid-sized mountain style brick back porch idea in New York with a roof extension
 Atlantic Archives, Inc.
richard leo johnson/atlantic archives
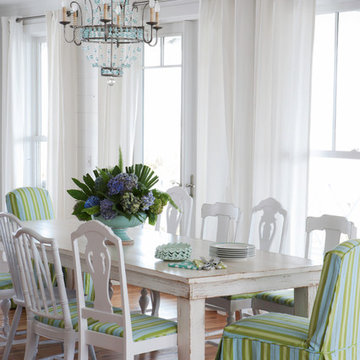
Inspiration for a coastal medium tone wood floor dining room remodel in Atlanta with white walls
Inspiration for a coastal medium tone wood floor dining room remodel in Atlanta with white walls
 BTW images
BTW images, LLC
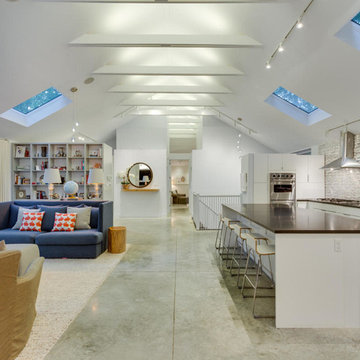
Example of a large trendy open concept concrete floor family room design in DC Metro with white walls
Example of a large trendy open concept concrete floor family room design in DC Metro with white walls
 David Reed Images
Copyright © 2016 - David Charles Reed
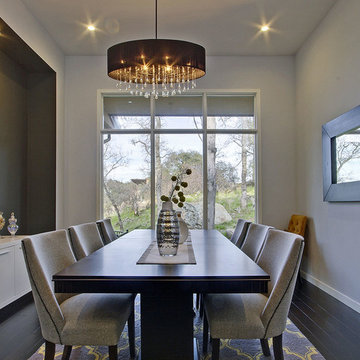
Inspiration for a transitional dining room remodel in Sacramento
Inspiration for a transitional dining room remodel in Sacramento
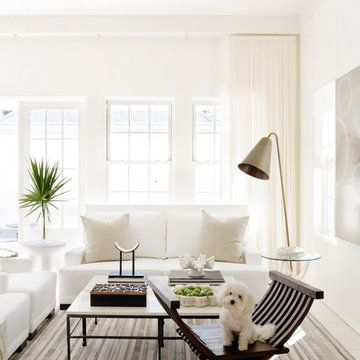


 Hills & Grant
Photo: Lisa Petrole
Large transitional master blue tile and subway tile porcelain tile freestanding bathtub photo in San Francisco with flat-panel cabinets, dark wood cabinets, a trough sink, a one-piece toilet, white walls and solid surface countertops
Large transitional master blue tile and subway tile porcelain tile freestanding bathtub photo in San Francisco with flat-panel cabinets, dark wood cabinets, a trough sink, a one-piece toilet, white walls and solid surface countertops
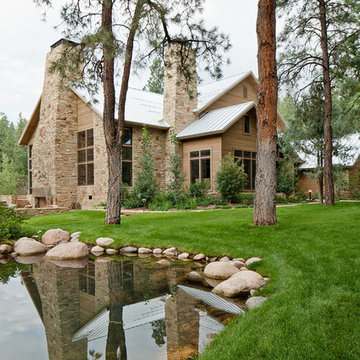
 Chris Giles Images
Chris Giles Images
Example of a large classic brown two-story wood exterior home design in San Diego
Example of a large classic brown two-story wood exterior home design in San Diego

 Nicholas Moriarty Interiors (NMI, LLC.)
Nicholas Moriarty Interiors
Large trendy brown two-story wood exterior home photo in Chicago
Large trendy brown two-story wood exterior home photo in Chicago
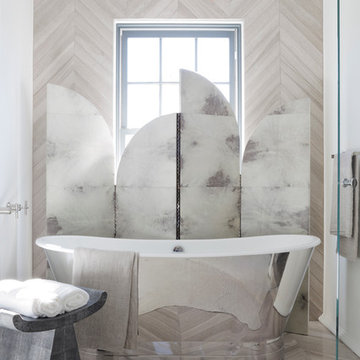
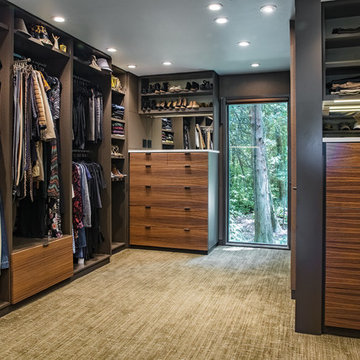
 Image Studios Inc.
Walk-in closet - contemporary gender-neutral carpeted and brown floor walk-in closet idea in Other with flat-panel cabinets and dark wood cabinets

 Sellars Lathrop Architects, llc
Inspiration for a mid-sized contemporary master beige tile and porcelain tile pebble tile floor bathroom remodel in New York with flat-panel cabinets, beige cabinets, an undermount tub, white walls, an integrated sink, solid surface countertops and a hinged shower door
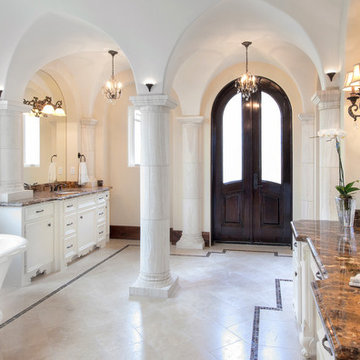
 Jerry B Smith Photography
Example of a tuscan freestanding bathtub design in Houston with an undermount sink and white cabinets

 Elza B. Design, Inc.
Upon moving to a new home, this couple chose to convert two small guest baths into one large luxurious space including a Japanese soaking tub and custom glass shower with rainfall spout. Two floating vanities in a walnut finish topped with composite countertops and integrated sinks flank each wall. Due to the pitched walls, Barbara worked with both an industrial designer and mirror manufacturer to design special clips to mount the vanity mirrors, creating a unique and modern solution in a challenging space.
The mix of travertine floor tiles with glossy cream wainscotting tiles creates a warm and inviting feel in this bathroom. Glass fronted shelving built into the eaves offers extra storage for towels and accessories. A oil-rubbed bronze finish lantern hangs from the dramatic ceiling while matching finish sconces add task lighting to the vanity areas.
This project was featured in Boston Magazine Home Design section entitiled "Spaces: Bathing Beauty" in the March 2018 issue. Click here for a link to the article:
https://www.bostonmagazine.com/property/2018/03/27/elza-b-design-bathroom-transformation/
Photography: Jared Kuzia

 Woodson & Rummerfield's House of Design
Inspiration for a huge contemporary u-shaped kitchen remodel in Los Angeles with an undermount sink, flat-panel cabinets, white cabinets, beige backsplash and an island

 my name is Lovejoy
Inspiration for a transitional master white tile gray floor bathroom remodel in Charlotte with white walls
14