
Search results for "Image" in Home Design Ideas
 Image"Home"Builders of Central Florida, Inc.
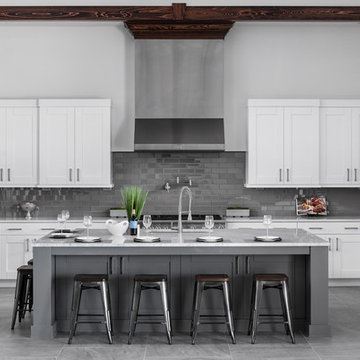
Chef's Kitchen
Uneek Photography
Inspiration for a transitional u-shaped porcelain tile and gray floor kitchen remodel in Orlando with an undermount sink, shaker cabinets, white cabinets, granite countertops, gray backsplash, stainless steel appliances, an island, subway tile backsplash and gray countertops
Inspiration for a transitional u-shaped porcelain tile and gray floor kitchen remodel in Orlando with an undermount sink, shaker cabinets, white cabinets, granite countertops, gray backsplash, stainless steel appliances, an island, subway tile backsplash and gray countertops

 Erica Peale Design
This oversized dining room started as a blank slate - white walls and no furniture. We added depth with a rich navy paint on the walls and layered different shades of blue in the rug, artwork, and host dining chairs. The dining table can expand to fit 10-12 people for large gatherings.
 Bonaventura Architect
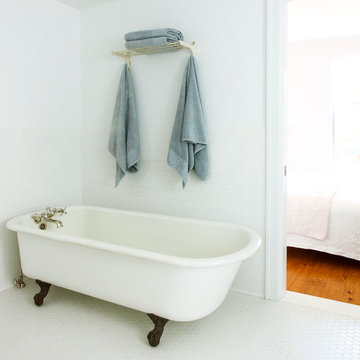
Please see this Award Winning project in the October 2014 issue of New York Cottages & Gardens Magazine: NYC&G
http://www.cottages-gardens.com/New-York-Cottages-Gardens/October-2014/NYCG-Innovation-in-Design-Winners-Kitchen-Design/
It was also featured in a Houzz Tour:
Houzz Tour: Loving the Old and New in an 1880s Brooklyn Row House
http://www.houzz.com/ideabooks/29691278/list/houzz-tour-loving-the-old-and-new-in-an-1880s-brooklyn-row-house
Photo Credit: Hulya Kolabas
Find the right local pro for your project
 Denver Image Photography
Denver Image Photography - Images by Tahvory and Billy Bunting

Example of a transitional living room design in Denver with a standard fireplace
Example of a transitional living room design in Denver with a standard fireplace
 Martine Paquin Design
Photography, Vance Fox
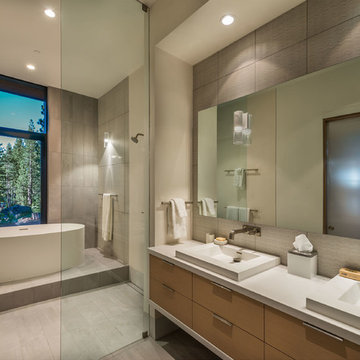
Example of a trendy master gray tile gray floor bathroom design in San Francisco with flat-panel cabinets and light wood cabinets
Example of a trendy master gray tile gray floor bathroom design in San Francisco with flat-panel cabinets and light wood cabinets
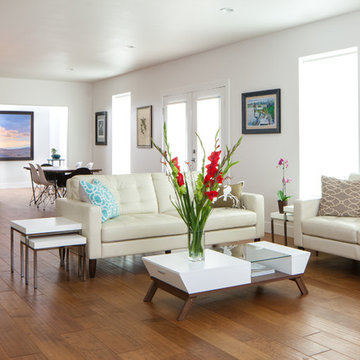
 RICHER IMAGES ARCHITECTURAL PHOTOGRAPHY
Paul Richer / RICHER IMAGES
Living room - contemporary living room idea in Salt Lake City with white walls
Living room - contemporary living room idea in Salt Lake City with white walls
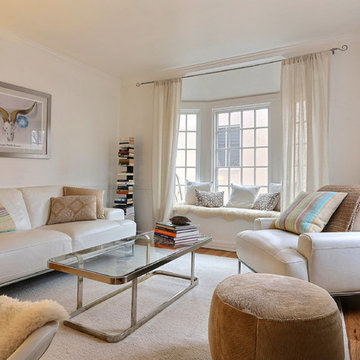 Denver Image Photography
Transitional formal medium tone wood floor living room photo in Denver with white walls, no fireplace and no tv
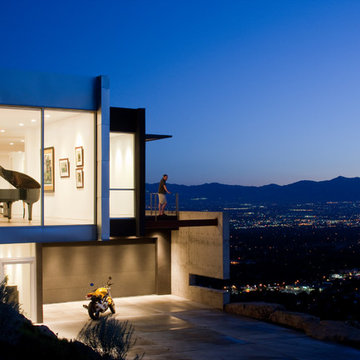 RICHER IMAGES ARCHITECTURAL PHOTOGRAPHY
Paul Richer / RICHER IMAGES
Example of a trendy two-story exterior home design in Salt Lake City
Example of a trendy two-story exterior home design in Salt Lake City
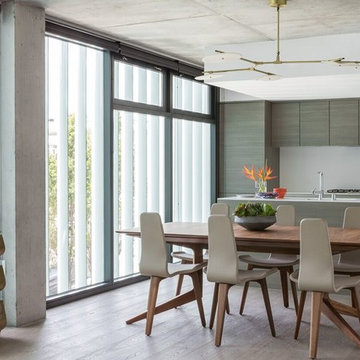 User
UserInspiration for a contemporary medium tone wood floor kitchen/dining room combo remodel in San Francisco with white walls
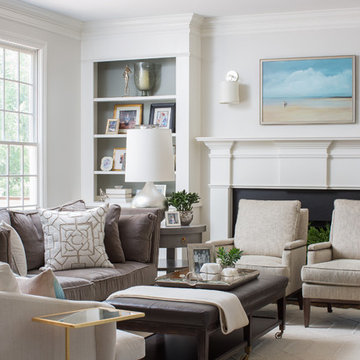
 David Cannon Photography
Living room designed by Tara Fust Design (www.fustco.com). Photo by David Cannon Photography (www.davidcannonphotography.com).
Transitional open concept living room photo in Atlanta with a standard fireplace and white walls
Transitional open concept living room photo in Atlanta with a standard fireplace and white walls

 Jerry B Smith Photography
Example of a transitional carpeted family room design in Houston with gray walls and no fireplace

 Sarah Dowlin
Photo: Sarah Dowlin © 2018 Houzz
Example of an urban galley kitchen design with a drop-in sink, open cabinets, white backsplash, white appliances, a peninsula and gray countertops
Example of an urban galley kitchen design with a drop-in sink, open cabinets, white backsplash, white appliances, a peninsula and gray countertops

 C2 Paint
Andromeda-C2901
Designer, Beth Martins
Inspiration for a contemporary gray floor powder room remodel in San Francisco with dark wood cabinets, black walls, an integrated sink and white countertops
Inspiration for a contemporary gray floor powder room remodel in San Francisco with dark wood cabinets, black walls, an integrated sink and white countertops
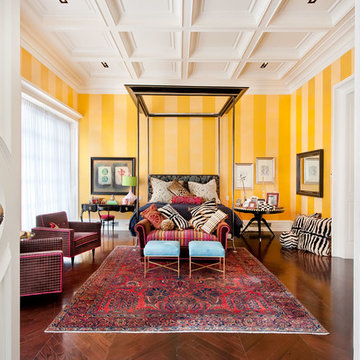
 IC360 Images/Jim Tschetter
Jim Tschetter/IC360 Images www.ic360images.com
Example of a trendy bedroom design in Chicago
Example of a trendy bedroom design in Chicago
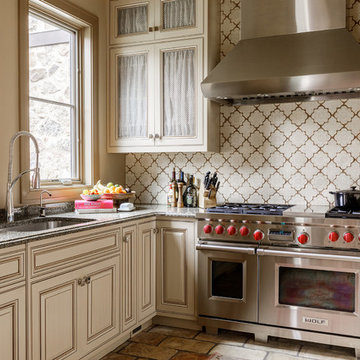
 Image Studios Inc.
Example of a classic u-shaped brown floor kitchen design in Other with an undermount sink, raised-panel cabinets, beige cabinets, beige backsplash, stainless steel appliances, no island and gray countertops

 dasMOD
The master bath offers additional custom features with American walnut custom vanities, Venetian plaster in a concrete finish throughout the shower, a Wetstyle trough sink, and a Victoria & Albert tub with antique brass fixtures from Australia-based Brodware.
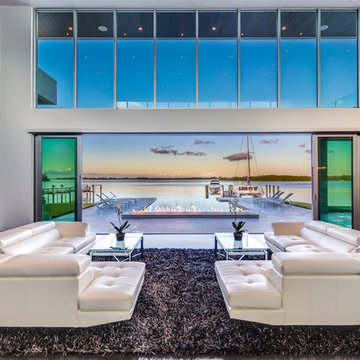

 Image"Home"Builders of Central Florida, Inc.
Uneek Photography

Bathroom - contemporary master gray tile porcelain tile and white floor bathroom idea in Orlando with flat-panel cabinets, yellow walls, an undermount sink, marble countertops, a hinged shower door, white countertops and medium tone wood cabinets
Bathroom - contemporary master gray tile porcelain tile and white floor bathroom idea in Orlando with flat-panel cabinets, yellow walls, an undermount sink, marble countertops, a hinged shower door, white countertops and medium tone wood cabinets
 Sarah Dowlin
Photo: Sarah Dowlin © 2018 Houzz
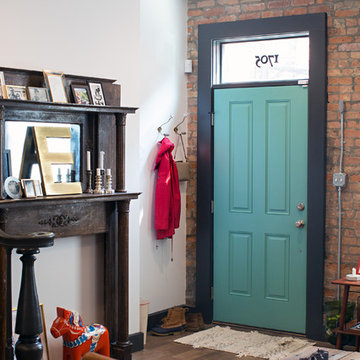
Inspiration for an industrial dark wood floor single front door remodel in Cincinnati with white walls and a blue front door
Inspiration for an industrial dark wood floor single front door remodel in Cincinnati with white walls and a blue front door
 AJ Brown Imaging

Beach style master dark wood floor, exposed beam and vaulted ceiling bedroom photo in Chicago with beige walls and a ribbon fireplace
18