
Search results for "Image" in Home Design Ideas
 Collective Design
Photo: Kimberly Gavin

Example of a mountain style u-shaped medium tone wood floor and brown floor kitchen design in Denver with shaker cabinets, gray cabinets, gray backsplash, stone slab backsplash, stainless steel appliances, a peninsula and gray countertops
Example of a mountain style u-shaped medium tone wood floor and brown floor kitchen design in Denver with shaker cabinets, gray cabinets, gray backsplash, stone slab backsplash, stainless steel appliances, a peninsula and gray countertops
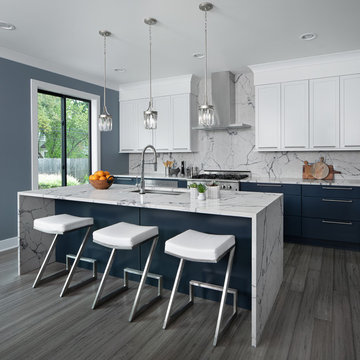
Example of a transitional u-shaped light wood floor and gray floor kitchen design in Other with an undermount sink, shaker cabinets, blue cabinets, quartz countertops, gray backsplash, stainless steel appliances, an island and gray countertops
 TAB Interior Designs LLC

This kitchen was a 2019 ASID Award Winning Design which TAB is excessively proud of!
Inspiration for a mid-sized transitional galley vinyl floor and brown floor eat-in kitchen remodel in Denver with an undermount sink, shaker cabinets, blue cabinets, quartz countertops, white backsplash, ceramic backsplash, stainless steel appliances, no island and white countertops
Inspiration for a mid-sized transitional galley vinyl floor and brown floor eat-in kitchen remodel in Denver with an undermount sink, shaker cabinets, blue cabinets, quartz countertops, white backsplash, ceramic backsplash, stainless steel appliances, no island and white countertops
Find the right local pro for your project
 Interior Intuitions, Inc.

This kitchen won FIRST PLACE IN 2017 NKBA PEAK AWARDS..DESIGNED BY Melissa Fitzgerald. The combination of materials is exquisite! The movement of the lsland countertop and floor material is complimented by the coolness and calm perimeter.
 BBG Construction

Inspiration for a large farmhouse l-shaped medium tone wood floor and brown floor utility room remodel in Indianapolis with a farmhouse sink, shaker cabinets, gray cabinets, multicolored walls, a side-by-side washer/dryer and white countertops
 Atelier Interior Design

Inspiration for a coastal 3/4 white tile and subway tile mosaic tile floor and blue floor bathroom remodel in Denver with open cabinets, blue cabinets, black walls and an undermount sink
 William Leavy Architecture PLLC

Open concept kitchen - coastal single-wall dark wood floor, black floor, shiplap ceiling and vaulted ceiling open concept kitchen idea in New York with a farmhouse sink, shaker cabinets, white cabinets, quartz countertops, multicolored backsplash, paneled appliances, an island and white countertops
 John Lum Architecture, Inc. AIA

Entryway - contemporary concrete floor entryway idea in San Francisco

 DreamMaker Bath and Kitchen - Utah
These clients didn't hate their current kitchen layout, but they wanted to bring the kitchen up to date and to add a larger island. They updated the carpet in the living room as well as the fireplace in order to add cohesiveness to the new kitchen design. The kitchen includes white maple cabinets, gray quartz counter tops, and LVT flooring. They also updated the laundry and bathroom in the white maple cabinets. Finally, they updated the master bath with new counter tops.
Lyndsay Salazar Photography
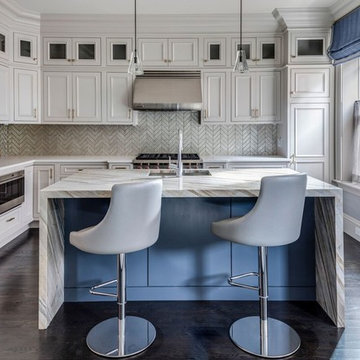
 JW Construction
Mid-sized transitional l-shaped dark wood floor and brown floor kitchen photo in Boston with an undermount sink, recessed-panel cabinets, quartz countertops, gray backsplash, ceramic backsplash, paneled appliances, an island and gray cabinets

 Semmelmann Interiors- Voted Best Interiors 2024!
Inspiration for a transitional master mosaic tile wood-look tile floor, brown floor and double-sink bathroom remodel in Dallas with recessed-panel cabinets, distressed cabinets, an undermount tub, white walls, an undermount sink, gray countertops and a built-in vanity
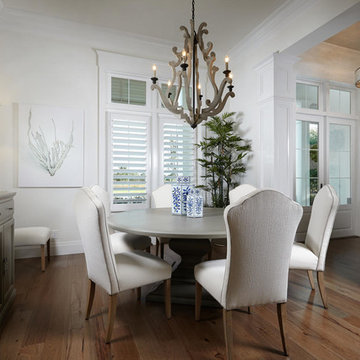
 London Bay Homes
Sliding glass doors in the kitchen’s café area, study and great room open to the alfresco living spaces, which include a summer kitchen, resort-style pool, spa, and sun deck.
Interior design, selections and furnishings by the award-winning Romanza Interior Design embrace the elegance of the seaside with rustic wood flooring, furniture with weathered driftwood and antique mirror surfaces.
Image ©Advanced Photography Specialists

 LDa Architecture & Interiors
TEAM
Architect: LDa Architecture & Interiors
Interior Design: LDa Architecture & Interiors
Photographer: Greg Premru Photography
Enclosed kitchen - mid-sized transitional u-shaped medium tone wood floor, vaulted ceiling and brown floor enclosed kitchen idea in Boston with white cabinets, quartzite countertops, blue backsplash, glass tile backsplash, stainless steel appliances, an island, an undermount sink, shaker cabinets and white countertops
Enclosed kitchen - mid-sized transitional u-shaped medium tone wood floor, vaulted ceiling and brown floor enclosed kitchen idea in Boston with white cabinets, quartzite countertops, blue backsplash, glass tile backsplash, stainless steel appliances, an island, an undermount sink, shaker cabinets and white countertops
 MO Design
imagEs by Esin Tayanc
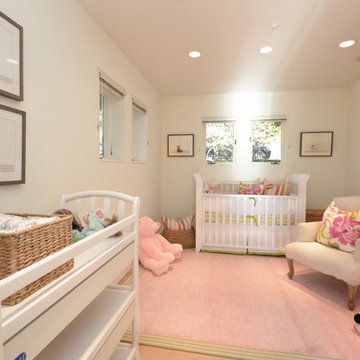
Inspiration for a timeless girl light wood floor nursery remodel in San Francisco with white walls
Inspiration for a timeless girl light wood floor nursery remodel in San Francisco with white walls
 Joni Spear Interior Design
Alise O'Brian Photography

Example of a large classic enclosed dark wood floor and brown floor living room design in St Louis with a standard fireplace, a stone fireplace and blue walls
Example of a large classic enclosed dark wood floor and brown floor living room design in St Louis with a standard fireplace, a stone fireplace and blue walls
 Widell + Boschetti

Transitional medium tone wood floor and brown floor bedroom photo in Philadelphia with white walls
 Cipher Imaging Architectural Photography
(c) Cipher Imaging Architectural Photography
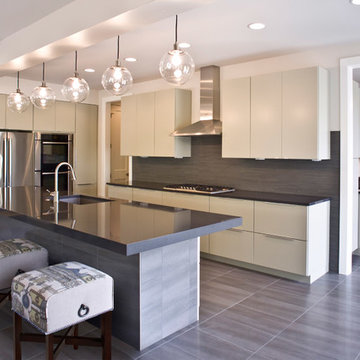
Inspiration for a mid-sized transitional l-shaped porcelain tile and gray floor kitchen pantry remodel in Other with an undermount sink, flat-panel cabinets, gray cabinets, gray backsplash, stainless steel appliances, an island, quartz countertops and ceramic backsplash
Inspiration for a mid-sized transitional l-shaped porcelain tile and gray floor kitchen pantry remodel in Other with an undermount sink, flat-panel cabinets, gray cabinets, gray backsplash, stainless steel appliances, an island, quartz countertops and ceramic backsplash


 Diane Murphy Interiors, LLC.

Master Bathroom, Chestnut Hill, MA
Large transitional master white tile and marble tile marble floor, gray floor, single-sink and vaulted ceiling bathroom photo in Boston with shaker cabinets, blue cabinets, gray walls, an undermount sink, quartz countertops, a hinged shower door, white countertops and a freestanding vanity
Large transitional master white tile and marble tile marble floor, gray floor, single-sink and vaulted ceiling bathroom photo in Boston with shaker cabinets, blue cabinets, gray walls, an undermount sink, quartz countertops, a hinged shower door, white countertops and a freestanding vanity
62