
Search results for "Image" in Home Design Ideas
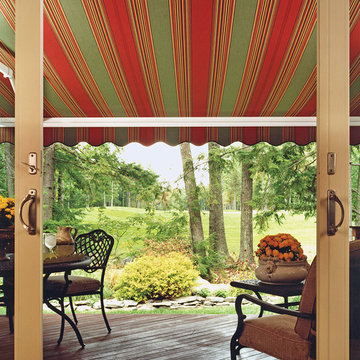
 NuImagePro Awnings
The 8700 Retractable Awning is the elegant way to provide shade on demand, reducing cooling costs while protecting your family from harmful UV rays. Custom built up to 40' wide and 13' 2" out and featuring the flex-pitch adjustable arms, you are in control of this beautiful awning. Get out of the sun and stay cool under your NuImage Awning.
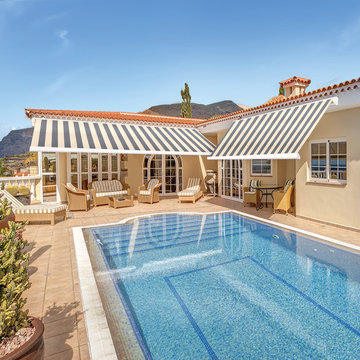 NuImagePro Awnings
You're proud of your home and the NuImage G250 is an awning that adds style and elegance with incredible functionality. The partially cassetted design makes the awning disappear against your home's exterior when closed, yet makes a stunning statement of modern design when open. Many say this is the finest awning available in the U.S. today. This beautiful, German-engineered awning provides shade without any unsightly poles to obstruct your view. With the wrap around hood, it is also perfect for roof mount applications.
 Noz Design

Example of a mid-sized transitional master white tile and porcelain tile marble floor, black floor and double-sink walk-in shower design in San Francisco with shaker cabinets, light wood cabinets, gray walls, an undermount sink, quartz countertops, a hinged shower door, white countertops, a floating vanity and a niche
Find the right local pro for your project
 The Design Studio

Mid-sized elegant travertine floor and beige floor enclosed kitchen photo in Jacksonville with a farmhouse sink, recessed-panel cabinets, white cabinets, subway tile backsplash, paneled appliances, an island and green backsplash

 Closet Art
Example of a mid-sized transitional gender-neutral medium tone wood floor and brown floor walk-in closet design in Tampa with recessed-panel cabinets and white cabinets
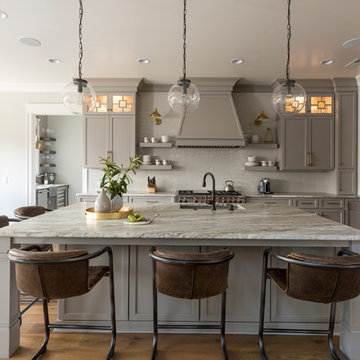
 Kathryn Lilly Interiors
Example of a transitional l-shaped medium tone wood floor and brown floor eat-in kitchen design in Charlotte with an undermount sink, recessed-panel cabinets, gray cabinets, white backsplash, paneled appliances, an island and beige countertops

 Accent Cabinets
This kitchen is part of a luxurious whole house project collaboration.
Collaborators are:
Accent Cabinets
Chairma Design Group
Morningstar Builders
Inspiration for an industrial marble floor kitchen remodel in Houston with an undermount sink, flat-panel cabinets, dark wood cabinets, granite countertops, stainless steel appliances, multicolored backsplash, mosaic tile backsplash and a peninsula
Inspiration for an industrial marble floor kitchen remodel in Houston with an undermount sink, flat-panel cabinets, dark wood cabinets, granite countertops, stainless steel appliances, multicolored backsplash, mosaic tile backsplash and a peninsula


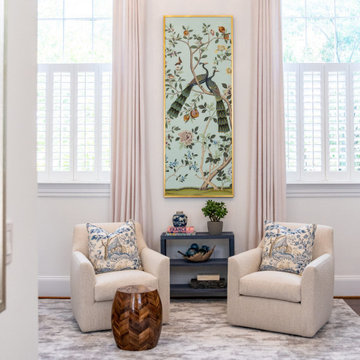
 Oriental Hand-painted Art & Design Studio
20 by 60A set of 3 panels wall artwork image 1
20 by 60A set of 3 panels wall artwork image 1
20 by 60A set of 3 panels wall artwork image 2
20 by 60A set of 3 panels wall artwork a set of 3 panels
20 by 60A set of 3 panels wall artwork image 4
20 by 60A set of 3 panels wall artwork image 5
20 by 60A set of 3 panels wall artwork image 6
20 by 60A set of 3 panels wall artwork image 7
20 by 60A set of 3 panels wall artwork Panel 3#
Price: $250.00+
20" by 60"---A set of 3 panels--- wall artwork--- unframed Chinoiserie Handpainted Artwork on Celadon Green wallpaper, no frame
https://www.etsy.com/shop/chinoiseriedecor?ref=seller-platform-mcnav
 Gaulhofer Windows USA
Lucas Allen

Beach style master freestanding bathtub photo in Jacksonville with a console sink and blue walls
Beach style master freestanding bathtub photo in Jacksonville with a console sink and blue walls

 Outer Image Design
Design ideas for a mid-sized modern partial sun side yard concrete paver walkway in Houston for spring.
 Zaharias Design

Matte laminate and custom stain rift sawn oak custom cabinets with integrated channel pulls and panel ready appliances. Porcelain slab counter and backsplash
 DJSquire Designs
DJSquireDesigns.com
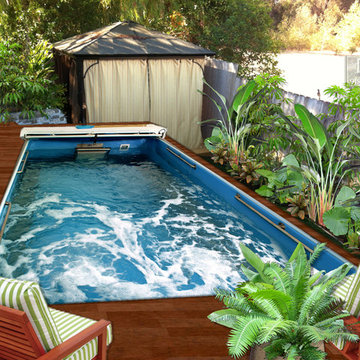
After Image - Used in 2D Computer Imaging Project for Ojai Homeowner
Pool - contemporary pool idea in Los Angeles
Pool - contemporary pool idea in Los Angeles

 Morey Remodeling Group
In order to create an open floor plan and entertainer's dream kitchen Morey Remodeling pushed the front wall of the house out to the existing porch edge to create a larger kitchen area and plenty of room for the new island with cascading waterfall edges and cooktop. New beams were installed between the kitchen and dining room in order to support the roof and ceiling load when walls were removed. We Installed new gray over sized porcelain tile flooring in kitchen area and hardwood to match existing. New cabinets in white high gloss acrylic and exotic walnut finish with satin nickel pulls add a modern, sleek look. A new bar area was created and the stunning Verve Chevron glass tile backsplash is the perfect contrast. The Phillips Hue under-cabinet LED strip lights were installed to enhance the backsplash and can be controlled from an app. The counter tops are Pental Quartz Calacatta, with new single basin Farmhouse Sink and Blanco Meridian Kitchen Faucet in Satin Nickel. All new electrical was updated throughout the home.
 Tali Hardonag Architect

Palo Alto mid century Coastwise house renovation, creating open loft concept. Focusing on sustainability, green materials and designed for aging in place, the home took on an industrial style.
Clear stained engineered parallam lumber and black steel accents expose the structure of loft and clerestory.
A vertically aligned fireplace by Ortal Fireplace is inset behind a patina'ed sheet metal panel and wrapped in a plaster surround hand finished with American Clay.
American Clay artist: Orit Yanai, San Francisco
Steel artist: Lee Crowley, http://www.leecrowleyart.com
Color Consulting: Penelope Jones Interior Design
Photo: Mark Pinkerton vi360
Steel cable rail. Uprights are custom made steel supported on cantilevered engineered lumber beams.
 Nolen Homes & Interiors
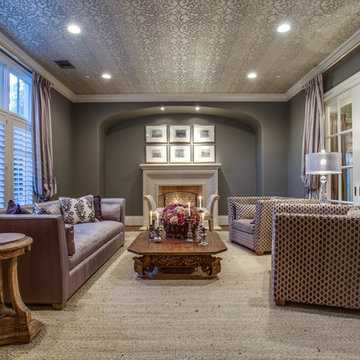
Transitional enclosed dark wood floor living room photo in Dallas with gray walls
 Rosen+Co Design Studio
alex lukey photography

Example of a trendy dark wood floor and brown floor eat-in kitchen design in Toronto with an undermount sink, flat-panel cabinets, white cabinets, white backsplash, paneled appliances, an island and white countertops
Example of a trendy dark wood floor and brown floor eat-in kitchen design in Toronto with an undermount sink, flat-panel cabinets, white cabinets, white backsplash, paneled appliances, an island and white countertops
 Jessica Koltun Home

Coastal modern renovation with interior design and listing by Broker and Designer Jessica Koltun. Features: woven chandelier pendants, tropical, island flair, black tile bedrosians cloe backsplash, white shaker cabinets, custom white and wood hood, wood and zellige square tile fireplace, open living room and kitchen concept, california contemporary, quartz countertops, gold hardware, gold faucet, pot filler, built-ins, nook, counter bar seating stools, paneling, windows in kitchen, shiplap
 Birdseye Design

Bedroom - contemporary light wood floor and beige floor bedroom idea in Burlington with white walls
60