
Search results for "Imagery" in Home Design Ideas
 D.K. Imagery
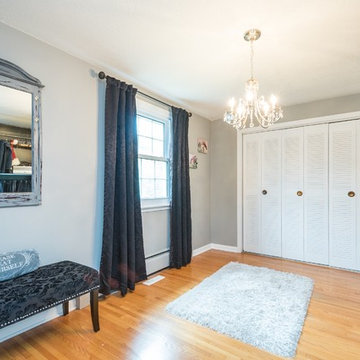
Inspiration for a mid-sized craftsman gender-neutral light wood floor walk-in closet remodel in Toronto with open cabinets and dark wood cabinets
 Imagery Homes
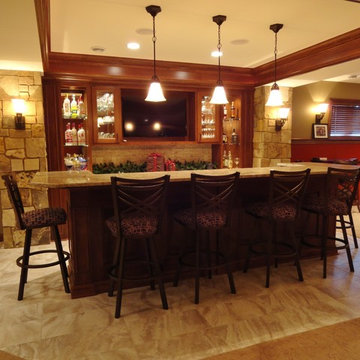
Imagery Homes is a custom luxury home builder and remodeling company in the Milwaukee area that has combined beautiful home designs with outstanding customer service, to build a reputation as one of the Milwaukee area’s most well-respected custom home builders.
 D.K. Imagery
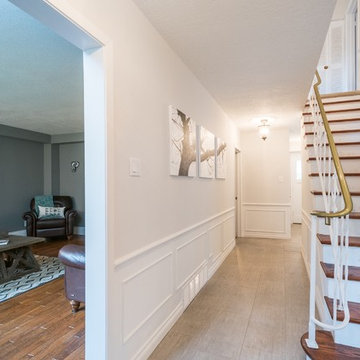
Inspiration for a mid-sized craftsman porcelain tile entry hall remodel in Toronto with gray walls and a gray front door
Find the right local pro for your project
 Imagery Homes
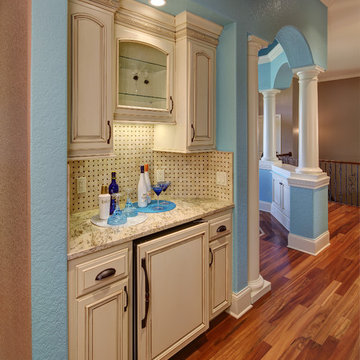
Creative use of hallway space allows this Butlers pantry to double as a drink preparation area. Photo by Tricia Shay. Imagery Homes is a custom luxury home builder and remodeling company in the Milwaukee area that has combined beautiful home designs with outstanding customer service, to build a reputation as one of the Milwaukee area’s most well-respected custom home builders.

 James Maynard- Vantage Imagery LLC
James Maynard
Staircase - contemporary wooden open staircase idea in Denver
Staircase - contemporary wooden open staircase idea in Denver
 Imagery Homes
Clean and classic Home gym provides plenty of space for all the necessary equipment, while the rubber flooring allows for quick and easy clean-up.
Multiuse home gym - large contemporary multiuse home gym idea in Milwaukee with blue walls
Multiuse home gym - large contemporary multiuse home gym idea in Milwaukee with blue walls
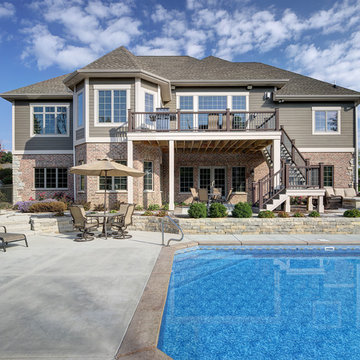 Imagery Homes
Imagery Homes is a custom luxury home builder and remodeling company in the Milwaukee area that has combined beautiful home designs with outstanding customer service, to build a reputation as one of the Milwaukee area’s most well-respected custom home builders.
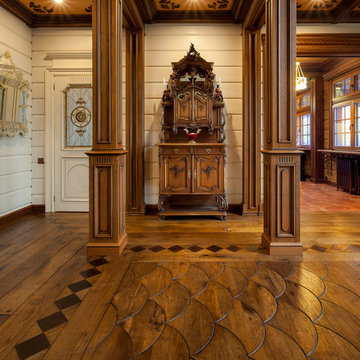

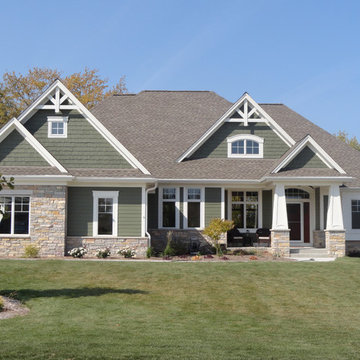 Imagery Homes
Imagery Homes is a custom luxury home builder and remodeling company in the Milwaukee area that has combined beautiful home designs with outstanding customer service, to build a reputation as one of the Milwaukee area’s most well-respected custom home builders.
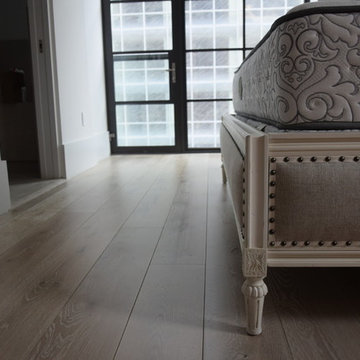

 Studio Z Architecture
A laundry room, mud room, and powder room were created from space that housed the original back stairway, dining room, and kitchen.
Contractor: Maven Development
Photo: Emily Rose Imagery

 Point Zero Homes
This single-level design utilizes space perfectly. The common area is maximized while the master has a comfortable suite with a large walk-in-closet. The footprint is ideal for small city lots, but could fit in anywhere. Contact us to learn more about the Ballard energy efficient floor plan.
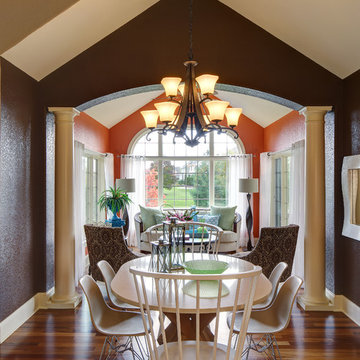 Imagery Homes
Imagery Homes is a custom luxury home builder and remodeling company in the Milwaukee area that has combined beautiful home designs with outstanding customer service, to build a reputation as one of the Milwaukee area’s most well-respected custom home builders.
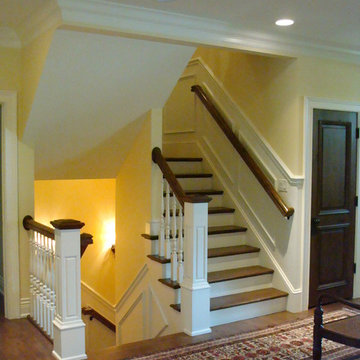 Imagery Homes
Imagery Homes is a custom luxury home builder and remodeling company in the Milwaukee area that has combined beautiful home designs with outstanding customer service, to build a reputation as one of the Milwaukee area’s most well-respected custom home builders.
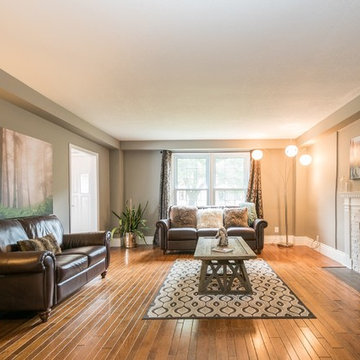 D.K. Imagery
Living room - large industrial formal and enclosed medium tone wood floor living room idea in Toronto with gray walls, a standard fireplace, a stone fireplace and no tv
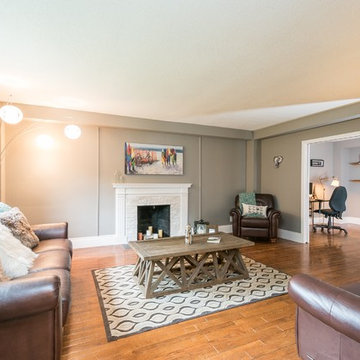 D.K. Imagery
Example of a large urban formal and enclosed medium tone wood floor living room design in Toronto with gray walls, a standard fireplace, a stone fireplace and no tv
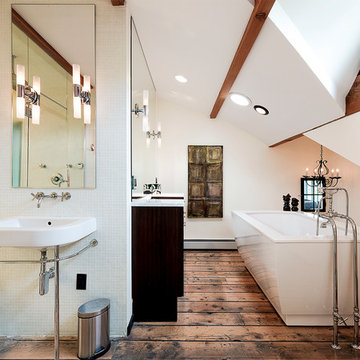 James Maynard- Vantage Imagery LLC
James Maynard
Inspiration for a contemporary master white tile medium tone wood floor freestanding bathtub remodel in Denver with a console sink and white walls
Inspiration for a contemporary master white tile medium tone wood floor freestanding bathtub remodel in Denver with a console sink and white walls

 Born Imagery
-Dining room
-White oak millwork
-Open floorplan
-Luxury vinyl flooring
-Custom chandelier
-Transom window opening
Dining room - coastal vinyl floor and vaulted ceiling dining room idea in Boston
Dining room - coastal vinyl floor and vaulted ceiling dining room idea in Boston
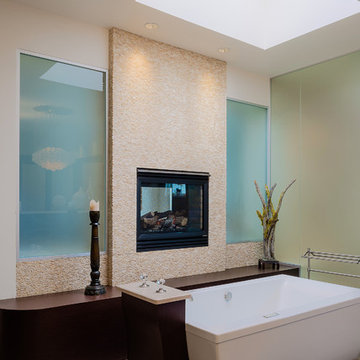 James Maynard- Vantage Imagery LLC
James Maynard
Freestanding bathtub - contemporary beige tile freestanding bathtub idea in Denver
Freestanding bathtub - contemporary beige tile freestanding bathtub idea in Denver

 Right Angle Kitchens
Photo credit to David West of Born Imagery.
Freestanding bathtub - large eclectic master white tile and porcelain tile porcelain tile and gray floor freestanding bathtub idea in Boston with flat-panel cabinets, light wood cabinets, a one-piece toilet, white walls, an undermount sink, solid surface countertops and a hinged shower door
Freestanding bathtub - large eclectic master white tile and porcelain tile porcelain tile and gray floor freestanding bathtub idea in Boston with flat-panel cabinets, light wood cabinets, a one-piece toilet, white walls, an undermount sink, solid surface countertops and a hinged shower door
33