
Search results for "Imagery" in Home Design Ideas

 Tim Murphy Foto Imagery
Inspiration for a transitional medium tone wood floor and brown floor bedroom remodel in Denver with black walls

 D.K. Imagery
Small arts and crafts kids' porcelain tile doorless shower photo in Toronto with flat-panel cabinets, dark wood cabinets, a two-piece toilet, beige walls, an integrated sink and glass countertops
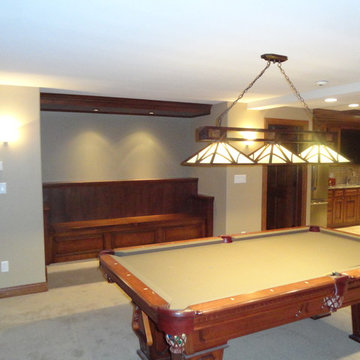
 Imagery Homes
Imagery Homes is a custom luxury home builder and remodeling company in the Milwaukee area that has combined beautiful home designs with outstanding customer service, to build a reputation as one of the Milwaukee area’s most well-respected custom home builders.
Find the right local pro for your project

 Neave Group Outdoor Solutions
Whitewater Imagery
Hot tub - large traditional backyard stone and rectangular lap hot tub idea in New York
Hot tub - large traditional backyard stone and rectangular lap hot tub idea in New York

 Classic Homeworks
Vantage Architectural Imagery
Example of a small transitional medium tone wood floor eat-in kitchen design in Denver with beaded inset cabinets, quartzite countertops, white backsplash, subway tile backsplash and stainless steel appliances
Example of a small transitional medium tone wood floor eat-in kitchen design in Denver with beaded inset cabinets, quartzite countertops, white backsplash, subway tile backsplash and stainless steel appliances

 James Maynard- Vantage Imagery LLC
James Maynard
Living room - contemporary formal and open concept dark wood floor living room idea in Denver with white walls, a wood stove and no tv
Living room - contemporary formal and open concept dark wood floor living room idea in Denver with white walls, a wood stove and no tv
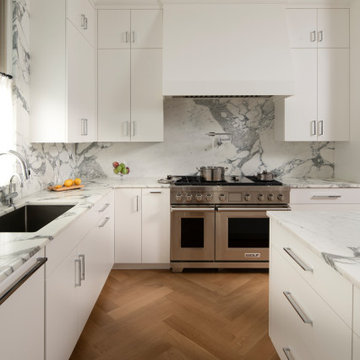
 Born Imagery
A kitchen that’s clean, calm, and built to perform.
Flat-panel white cabinetry keeps the lines tight and modern, while full-height marble backsplashes wrap the room and bring just enough drama. The herringbone white oak floors add warmth underfoot and keep the space from feeling too stark.
At the center, a professional-grade Wolf range anchors the cooking wall and signals this kitchen means business. Integrated storage and generous counter space make it easy to work, while everything stays visually quiet and uncluttered.
It’s a serious cook’s kitchen, but still refined. Thoughtful, efficient, and designed to look good long after the dishes are done.

 Arch-Imagery
Example of a trendy master gray tile gray floor freestanding bathtub design in New York with flat-panel cabinets, white cabinets, white walls, an undermount sink and gray countertops

 Mary Shipley Interiors
The Mermaid Room: Whimsical mermaids swirl overhead, neutral walls allow ocean inspired colors to shine through.
Photo by: Wes Kroninger
Bedroom - mid-sized traditional carpeted and beige floor bedroom idea in Columbus with no fireplace and yellow walls
Bedroom - mid-sized traditional carpeted and beige floor bedroom idea in Columbus with no fireplace and yellow walls

 Studio Z Architecture
An 8-foot-wide addition to the end of this mid-century modern gem of a home designed by the well-known local modernist architect Robert Metcalf allowed the former galley kitchen to be enlarged and modernized. The eating nook and the kitchen were flipped, moving the kitchen closer to the garage and the eating area to the end of the house to take advantage of the gorgeous view. Clean lines, glass tile backsplashes, and a glass breakfast counter give the home an update that fits beautifully with the original architect’s design. The breezeway between the garage and the house was partially filled in to become a small mud room and a walk-in pantry.
Contractor: D.A. Haig Contracting LLC
Photos: Emily Rose Imagery
 D.K. Imagery
Small arts and crafts master porcelain tile drop-in bathtub photo in Toronto with glass-front cabinets, gray cabinets, a two-piece toilet, gray walls, an integrated sink and glass countertops
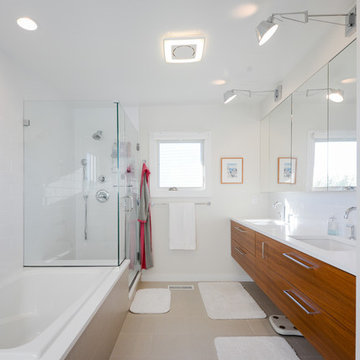 Arch-Imagery
Inspiration for a contemporary master white tile beige floor drop-in bathtub remodel in New York with flat-panel cabinets, medium tone wood cabinets, white walls, an undermount sink, a hinged shower door and white countertops
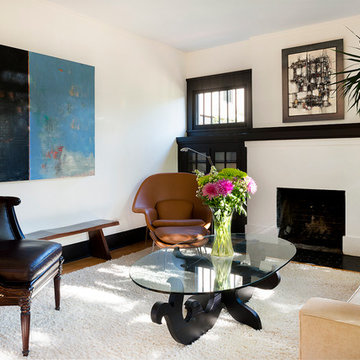 James Maynard- Vantage Imagery LLC
James Maynard
Trendy formal and enclosed medium tone wood floor living room photo in Denver with white walls, a standard fireplace and no tv
Trendy formal and enclosed medium tone wood floor living room photo in Denver with white walls, a standard fireplace and no tv

 Tasteful imagery
Airbnb
Copyright Lena Teveris
Inspiration for a timeless light wood floor enclosed dining room remodel in New York with yellow walls
Inspiration for a timeless light wood floor enclosed dining room remodel in New York with yellow walls
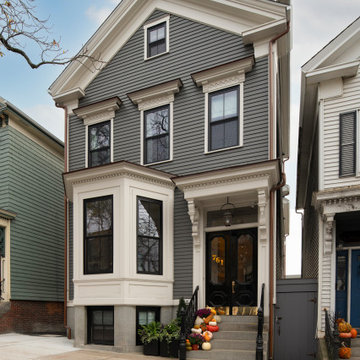 Born Imagery
A front elevation that respects the neighborhood while quietly standing out.
Classic proportions and crisp detailing give the home a timeless presence on a tight urban street. Traditional trim, bay window massing, and a defined entry all nod to the surrounding historic homes without feeling copy-and-paste.
The black double doors add contrast and a clear focal point, while updated materials and clean lines keep the exterior feeling fresh. It’s confident but not loud. Refined without trying too hard.
A great example of how thoughtful design can elevate a home while still fitting comfortably into its surroundings.
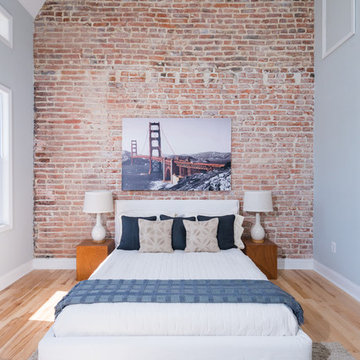

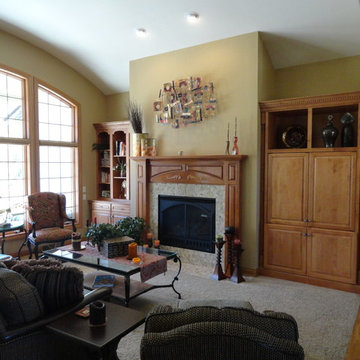 Imagery Homes
Imagery Homes is a custom luxury home builder and remodeling company in the Milwaukee area that has combined beautiful home designs with outstanding customer service, to build a reputation as one of the Milwaukee area’s most well-respected custom home builders.
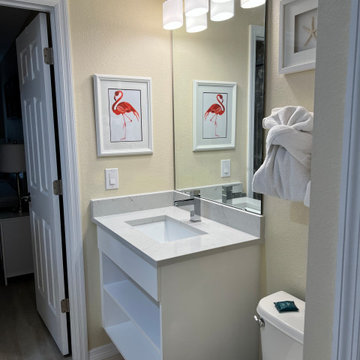
 Imagery
Custom floating cabinetry with open shelving to keep it clean and simple. Davenport Florida vacation rental property upgrade. Quartz counters, under-mount ceramic sinks, and polished chrome faucet.
 D.K. Imagery

Mid-sized urban single-wall porcelain tile eat-in kitchen photo in Toronto with an undermount sink, shaker cabinets, yellow cabinets, quartzite countertops, gray backsplash, subway tile backsplash, stainless steel appliances and an island
 Imagery Homes
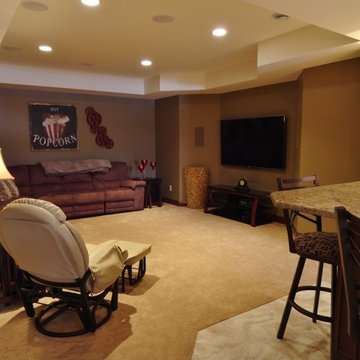
Relaxing TV viewing area with flat-screened TV, next to full bar. Imagery Homes is a custom luxury home builder and remodeling company in the Milwaukee area that has combined beautiful home designs with outstanding customer service, to build a reputation as one of the Milwaukee area’s most well-respected custom home builders.
36