
Search results for "Imagery" in Home Design Ideas
 Imagery Homes
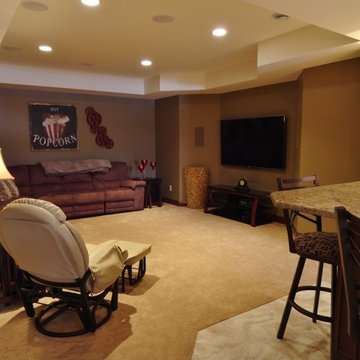
Relaxing TV viewing area with flat-screened TV, next to full bar. Imagery Homes is a custom luxury home builder and remodeling company in the Milwaukee area that has combined beautiful home designs with outstanding customer service, to build a reputation as one of the Milwaukee area’s most well-respected custom home builders.
 Born Imagery
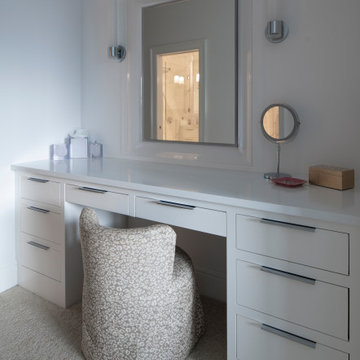
A dressing area that feels calm, organized, and quietly luxurious.
Built-in cabinetry creates a dedicated spot to get ready without crowding the bedroom or bath. Clean lines, generous drawers, and a wide counter keep everything tucked away but easy to reach.
Simple wall sconces provide even, flattering light, while the large mirror keeps the space feeling open. A comfortable upholstered chair turns this into a place you actually want to use, not just pass through.
It’s a small detail in the overall home, but one that makes daily routines feel easier and more considered.
 Born Imagery
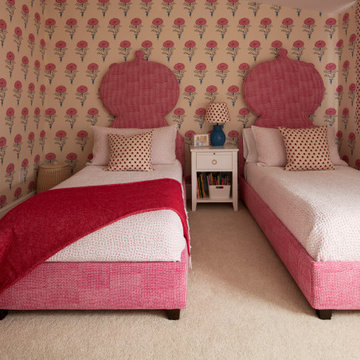
A daughter’s bedroom designed to feel playful, cozy, and personal.
Twin beds with custom upholstered headboards create a balanced layout, perfect for sharing without feeling cramped. The patterned wallpaper sets a cheerful tone, while the soft pink palette keeps the room warm and inviting rather than loud.
Layered bedding and textured fabrics add comfort, and the shared nightstand keeps things practical without breaking the symmetry. It’s a space that feels thoughtful but still fun. The kind of room that can grow with her instead of outgrowing her overnight.
Comfortable, charming, and clearly made with care.
Find the right local pro for your project
 Born Imagery
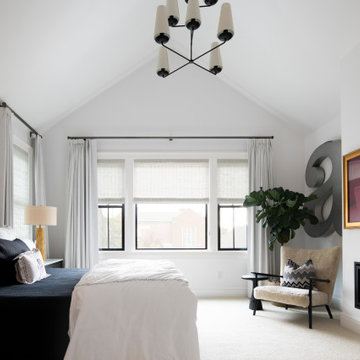
A primary bedroom designed to feel calm the moment you walk in.
Vaulted ceilings add volume without making the room feel oversized, while soft, neutral finishes keep everything grounded and quiet. Large windows bring in natural light and frame neighborhood views without sacrificing privacy.
A fireplace adds warmth and balance on the far wall, creating a natural spot for seating and relaxation. Clean-lined furnishings and layered textiles keep the room comfortable rather than formal.
It’s a retreat in the true sense of the word. Uncluttered, peaceful, and meant for slowing down at the end of the day.
 Imagery
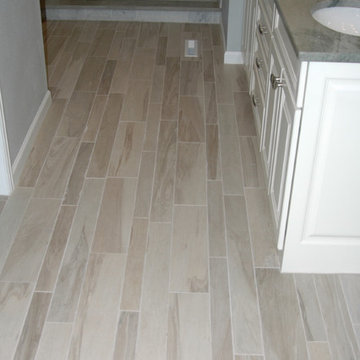
Large elegant master blue tile and subway tile porcelain tile alcove shower photo in Orlando with an undermount sink, recessed-panel cabinets, white cabinets, quartzite countertops, a one-piece toilet and gray walls
 Imagery Homes
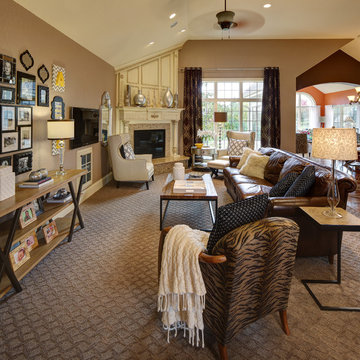
Imagery Homes is a custom luxury home builder and remodeling company in the Milwaukee area that has combined beautiful home designs with outstanding customer service, to build a reputation as one of the Milwaukee area’s most well-respected custom home builders.
 Born Imagery
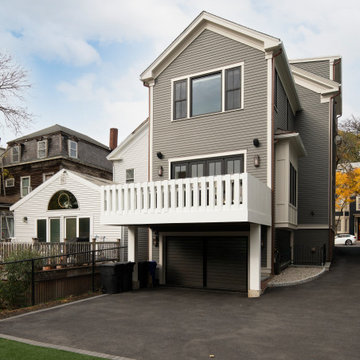
A rear elevation that balances function with clean, thoughtful design.
The elevated deck creates valuable outdoor space while allowing the garage to sit neatly below, making smart use of a tight urban lot. Crisp white railings contrast against the gray siding, giving the rear façade a fresh, intentional look.
Large windows bring light deep into the home, and the overall massing feels well proportioned without overpowering neighboring houses. The garage and drive are integrated cleanly, keeping the back of the house practical without feeling utilitarian.
It’s a smart solution that adds livable space while respecting the scale of the neighborhood.
 Born Imagery
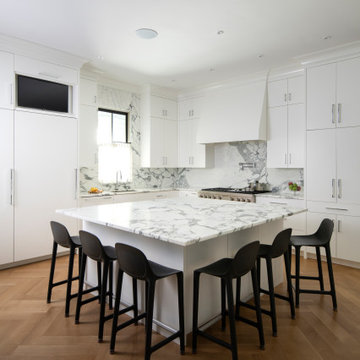
The kitchen’s true gathering spot.
A large marble island sits at the center of the room, designed for everything from morning coffee to crowded dinner prep. Seating on all sides makes it easy for people to gather without getting in the cook’s way, and the waterfall edges give the island a solid, architectural presence.
Surrounding cabinetry stays clean and quiet, letting the stone take center stage. Full-height storage keeps clutter out of sight, while the herringbone oak floors bring warmth and movement underfoot.
This is where conversations start, plans get made, and meals come together. A hardworking island that earns its place as the heart of the home.

 Born Imagery
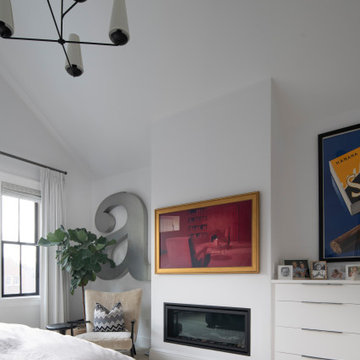
Details that give the primary bedroom its personality.
A clean-lined fireplace creates a focal point without overpowering the room, topped with art that adds warmth and contrast. Custom built-ins keep storage discreet and maintain the room’s uncluttered feel.
The vaulted ceiling and modern chandelier reinforce the sense of height, while the sculptural wall art and simple seating area add just enough character. Natural light from the windows keeps everything feeling open and fresh.
It’s restrained but not sterile. Thoughtful layers that make the space feel lived in, not just styled.
 Imagery Homes
Imagery Homes is a custom luxury home builder and remodeling company in the Milwaukee area that has combined beautiful home designs with outstanding customer service, to build a reputation as one of the Milwaukee area’s most well-respected custom home builders.
 RESIDENTIAL DESIGN STUDIO
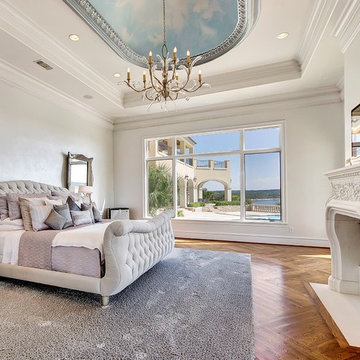
Master suite with custom wood floors, pearlescent wall finish and carved imperial carrara marble fireplace.
Photo: Imagery Intelligence
Inspiration for a mediterranean medium tone wood floor bedroom remodel in Dallas with white walls and a standard fireplace
Inspiration for a mediterranean medium tone wood floor bedroom remodel in Dallas with white walls and a standard fireplace
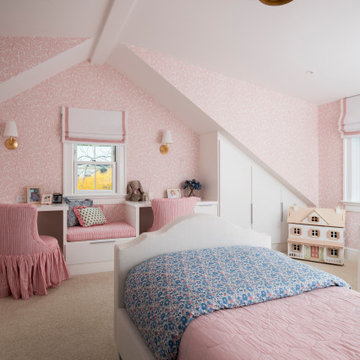 Born Imagery
A second daughter’s bedroom designed to feel sweet, imaginative, and just a little magical.
Sloped ceilings and built-in storage give the room its character, turning every angle into something useful. Soft pink wallpaper wraps the space and keeps it playful without overwhelming it.
A cozy window seat creates a perfect spot for reading or daydreaming, while custom cabinetry tucks storage neatly under the eaves. Thoughtful lighting and layered textiles make the room feel warm and inviting.
It’s a space made for creativity and comfort. One that feels special now and still works as she grows.
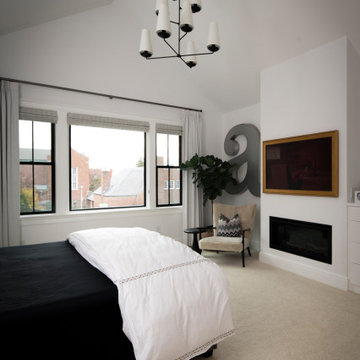 Born Imagery
Another angle that shows how well the primary bedroom balances scale and comfort.
The vaulted ceiling gives the room its airy feel, with a modern chandelier adding structure without weighing things down. Black window frames and soft window treatments create contrast while still keeping the room bright.
A small seating area by the fireplace turns the bedroom into more than just a place to sleep. It’s a spot to read, unwind, or start the morning slowly. Clean lines, neutral tones, and a few well-chosen pieces keep the space calm and intentional.
Simple, thoughtful, and easy to live with.

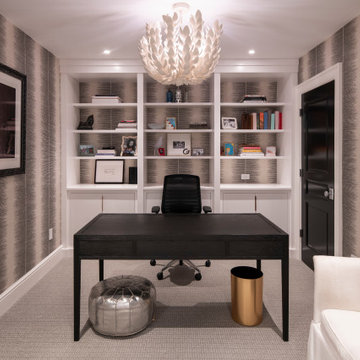 Born Imagery
A home office that feels polished, calm, and quietly powerful.
Built-in shelving frames the workspace and keeps everything organized without feeling corporate. The dark desk anchors the room, while softer textures in the walls and furnishings keep it from feeling rigid or cold.
Statement lighting adds a bit of drama overhead, balanced by clean lines and thoughtful symmetry throughout the room. It’s a space that works hard during the day but still feels comfortable to sit in.
Professional without being stiff. A room designed for focus, clarity, and getting things done.

 Born Imagery
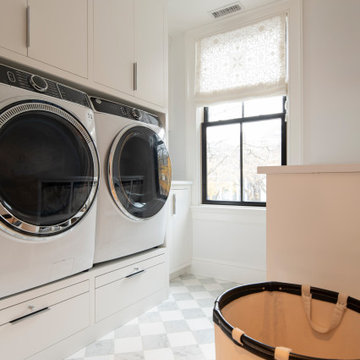
A laundry room that treats everyday work with a little respect.
Front-loading machines are neatly built in with custom cabinetry, keeping the room clean and organized. Storage above and below means supplies stay out of sight, and nothing ends up stacked where it doesn’t belong.
Natural light from the window keeps the space bright, while the patterned tile floor adds some quiet personality. It’s practical, efficient, and surprisingly pleasant to be in.
Not glamorous, but done right. And that’s exactly the point.

 Sustainable Nine Design + Build
Country powder room photo in Minneapolis with black walls and a wall-mount sink
37