
Search results for "Images load" in Home Design Ideas
 TCP Custom Outdoor Living
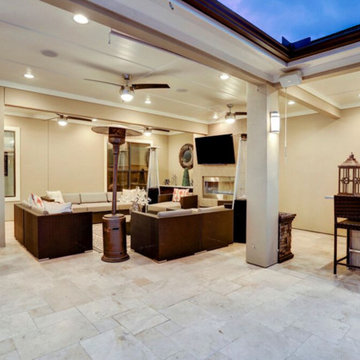
The homeowner wanted a large entertaining space to complement their new swimming pool. The like to entertain and were wanting more space. The original patio had a 20 foot high ceiling and large columns. Because of the height of the ceiling it provided very little shade, and since it was only about 10 feet deep, there was not much room for furniture or entertaining.
To provide more shade and living space we built a second story room addition that was open below. We removed one of the large existing columns and carried the load with a 3.5”x16” Anthony PowerBeam to open up the living space below. We built an L shaped patio cover extending out from the new room addition and along the side of the house creating a space for the kitchen, entertainment area, bathroom and storage closet.
TK IMAGES
 Shade And Shutter Systems, Inc
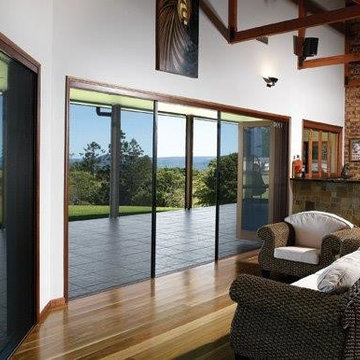
These Retractable Screens are top of the line luxury with built in, full enclosed, pulley systems designed to give two finger control. These screens may stop anywhere within the travel path and are not operated by a full tension spring.
Most retractable screens of this size have large "full tension springs" that are under heavy loads while the screen is deployed. These springs will often pull out of the user's hands as they try to open the screen to pass through.
The retractable screen you see in this photo will go up to 10' tall x 24' wide, with a completely clear opening. The screens are also available in insect screen, solar screen, privacy screen, and combination screens. They are completely incased and have billet aluminum frames.
This Retractable Screen is the perfect solution to the Custom Builder or Architect needing a large span screen solution. These are also great for noise abatement within open floor plan homes and structures. Knock down echoes, close off TV or office spaces, or create sections within a large space for a more intimate setting in seconds.
Our Product Specialists are always available to speak with at 800-522-1599 if you would like more information.
 Shade And Shutter Systems, Inc
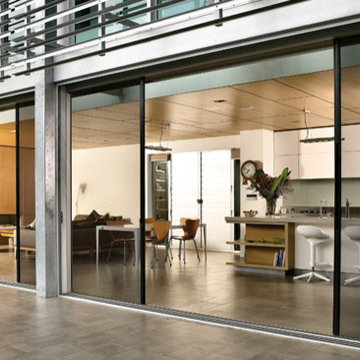
These Retractable Screens are top of the line luxury with built in, full enclosed, pulley systems designed to give two finger control. These screens may stop anywhere within the travel path and are not operated by a full tension spring.
Most retractable screens of this size have large "full tension springs" that are under heavy loads while the screen is deployed. These springs will often pull out of the user's hands as they try to open the screen to pass through.
The retractable screen you see in this photo will go up to 10' tall x 24' wide, with a completely clear opening. The screens are also available in insect screen, solar screen, privacy screen, and combination screens. They are completely incased and have billet aluminum frames.
This Retractable Screen is the perfect solution to the Custom Builder or Architect needing a large span screen solution. These are also great for noise abatement within open floor plan homes and structures. Knock down echoes, close off TV or office spaces, or create sections within a large space for a more intimate setting in seconds.
Our Product Specialists are always available to speak with at 800-522-1599 if you would like more information.
Find the right local pro for your project
 Shade And Shutter Systems, Inc
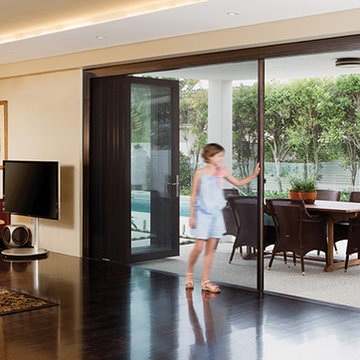
These Retractable Screens are top of the line luxury with built in, full enclosed, pulley systems designed to give two finger control. These screens may stop anywhere within the travel path and are not operated by a full tension spring.
Most retractable screens of this size have large "full tension springs" that are under heavy loads while the screen is deployed. These springs will often pull out of the user's hands as they try to open the screen to pass through.
The retractable screen you see in this photo will go up to 10' tall x 24' wide, with a completely clear opening. The screens are also available in insect screen, solar screen, privacy screen, and combination screens. They are completely incased and have billet aluminum frames.
This Retractable Screen is the perfect solution to the Custom Builder or Architect needing a large span screen solution. These are also great for noise abatement within open floor plan homes and structures. Knock down echoes, close off TV or office spaces, or create sections within a large space for a more intimate setting in seconds.
Our Product Specialists are always available to speak with at 800-522-1599 if you would like more information.
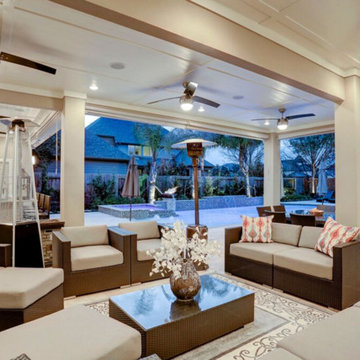 TCP Custom Outdoor Living
The homeowner wanted a large entertaining space to complement their new swimming pool. The like to entertain and were wanting more space. The original patio had a 20 foot high ceiling and large columns. Because of the height of the ceiling it provided very little shade, and since it was only about 10 feet deep, there was not much room for furniture or entertaining.
To provide more shade and living space we built a second story room addition that was open below. We removed one of the large existing columns and carried the load with a 3.5”x16” Anthony PowerBeam to open up the living space below. We built an L shaped patio cover extending out from the new room addition and along the side of the house creating a space for the kitchen, entertainment area, bathroom and storage closet.
TK IMAGES
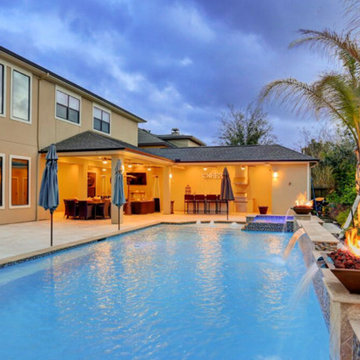 TCP Custom Outdoor Living
Modern Style -
The homeowner wanted a large entertaining space to complement their new swimming pool. The like to entertain and were wanting more space. The original patio had a 20 foot high ceiling and large columns. Because of the height of the ceiling it provided very little shade, and since it was only about 10 feet deep, there was not much room for furniture or entertaining. To provide more shade and living space we built a second story room addition that was open below. We removed one of the large existing columns and carried the load with a 3.5”x16” Anthony PowerBeam to open up the living space below. We built an L shaped patio cover extending out from the new room addition and along the side of the house creating a space for the kitchen, entertainment area, bathroom and storage closet.
TK IMAGES
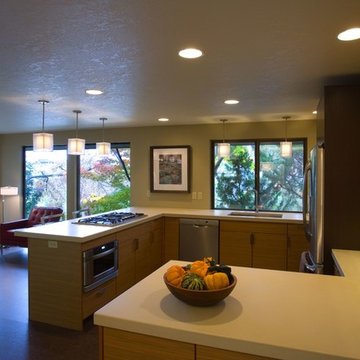
 Strite Design + Remodel
Make sure to see the "before" images to see how different this room is now that walls have been removed. Loads of natural light supplements the new lighting.
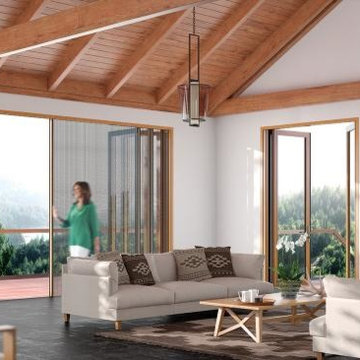 Shade And Shutter Systems, Inc
These Retractable Screens are top of the line luxury with built in, full enclosed, pulley systems designed to give two finger control. These screens may stop anywhere within the travel path and are not operated by a full tension spring.
Most retractable screens of this size have large "full tension springs" that are under heavy loads while the screen is deployed. These springs will often pull out of the user's hands as they try to open the screen to pass through.
The retractable screen you see in this photo will go up to 10' tall x 24' wide, with a completely clear opening. The screens are also available in insect screen, solar screen, privacy screen, and combination screens. They are completely incased and have billet aluminum frames.
This Retractable Screen is the perfect solution to the Custom Builder or Architect needing a large span screen solution. These are also great for noise abatement within open floor plan homes and structures. Knock down echoes, close off TV or office spaces, or create sections within a large space for a more intimate setting in seconds.
Our Product Specialists are always available to speak with at 800-522-1599 if you would like more information.
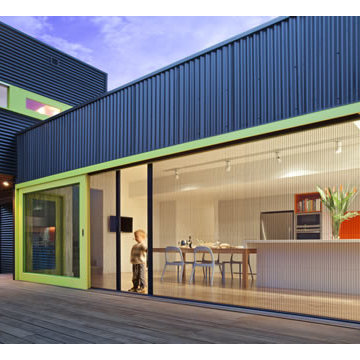 Shade And Shutter Systems, Inc
These Retractable Screens are top of the line luxury with built in, full enclosed, pulley systems designed to give two finger control. These screens may stop anywhere within the travel path and are not operated by a full tension spring.
Most retractable screens of this size have large "full tension springs" that are under heavy loads while the screen is deployed. These springs will often pull out of the user's hands as they try to open the screen to pass through.
The retractable screen you see in this photo will go up to 10' tall x 24' wide, with a completely clear opening. The screens are also available in insect screen, solar screen, privacy screen, and combination screens. They are completely incased and have billet aluminum frames.
This Retractable Screen is the perfect solution to the Custom Builder or Architect needing a large span screen solution. These are also great for noise abatement within open floor plan homes and structures. Knock down echoes, close off TV or office spaces, or create sections within a large space for a more intimate setting in seconds.
Our Product Specialists are always available to speak with at 800-522-1599 if you would like more information.
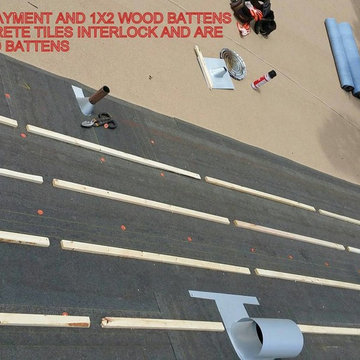
 New Image Homes, LLC
Pitched roof has had 20yr rated underlayment installed and wood batten strips are installed according to manufacturer specs. Roof is ready for the Eagle roofing products, shake looking tiles to be loaded and installed
Flat patio roof is a granular surfaced modified bitumen system
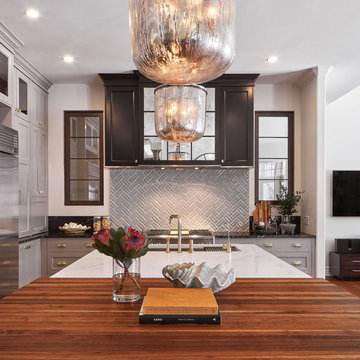
 Astro Design Inc.
The design concept balances a fine line between modern masculinity and feminine elegance. Mixing metals and materials were key to achieving a timeless aesthetic throughout the room.
Walnut butcher block table supported on a custom Brass leg frame.
Watermark Faucet
Brass Hardware
Downsview Hood
House Brand Cabinetry
Visual Comfort Lights
Monogram Appliances
Sink: Galley Worksattion
Beveled Herringbone Clay tiles
All above is supplied via Astro Design Centre
Design by Astro
Photo by JVL Photography
Ottawa, Ontario Canada
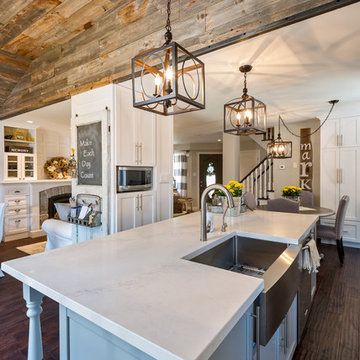

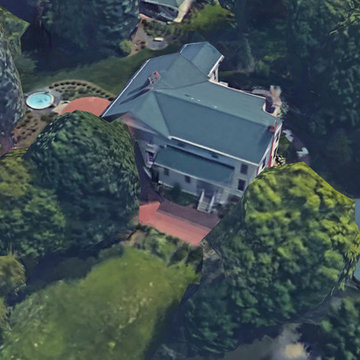
 Bryan Assoc. Inc. Architects
Side loaded mud room first floor laundry
Elegant home design photo in Chicago
Elegant home design photo in Chicago
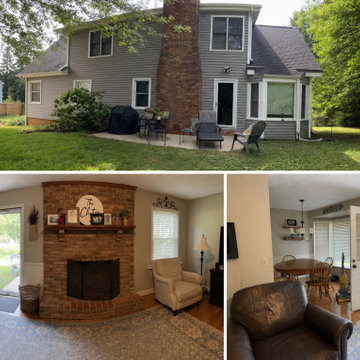
 McKinney Home Improvement
Before images of a small family room that we expanded off of from the back of the home. We removed a large tree, demoed the fireplace, opened up a load-bearing wall, and added a 400 SF of living space for this large family to live in comfortably.
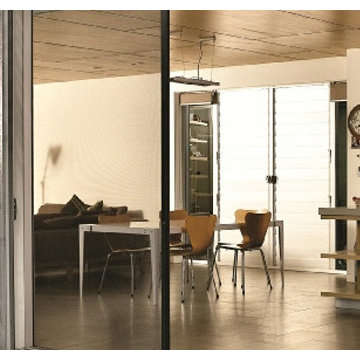 Shade And Shutter Systems, Inc
These Retractable Screens are top of the line luxury with built in, full enclosed, pulley systems designed to give two finger control. These screens may stop anywhere within the travel path and are not operated by a full tension spring.
Most retractable screens of this size have large "full tension springs" that are under heavy loads while the screen is deployed. These springs will often pull out of the user's hands as they try to open the screen to pass through.
The retractable screen you see in this photo will go up to 10' tall x 24' wide, with a completely clear opening. The screens are also available in insect screen, solar screen, privacy screen, and combination screens. They are completely incased and have billet aluminum frames.
This Retractable Screen is the perfect solution to the Custom Builder or Architect needing a large span screen solution. These are also great for noise abatement within open floor plan homes and structures. Knock down echoes, close off TV or office spaces, or create sections within a large space for a more intimate setting in seconds.
Our Product Specialists are always available to speak with at 800-522-1599 if you would like more information.

 User
UserLaundry room - traditional single-wall laundry room idea in Toronto with an undermount sink, raised-panel cabinets, white cabinets, white walls, a side-by-side washer/dryer and gray countertops
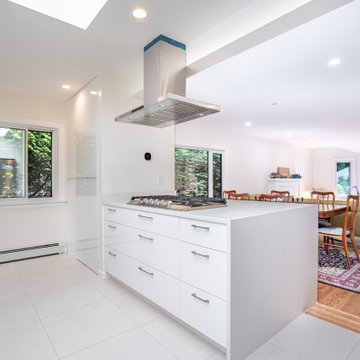
 Arani Construction
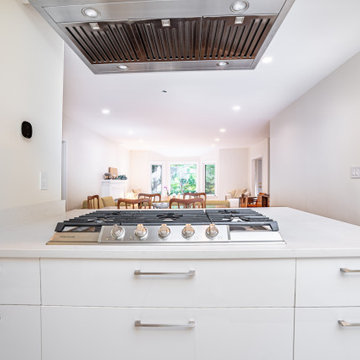
This image highlights the open concept layout created during a full house renovation at a residence in the Kerrisdale neighbourhood of Vancouver, completed by Arani Construction Inc. A major structural modification was carried out to transform the original compartmentalized layout into a bright, connected living space.
To achieve this open concept kitchen design, the existing wall separating the kitchen from the living and dining areas was completely removed. Structural beams were installed to properly support the load of the structure while allowing the space to remain open and visually connected.
The renovation introduced a large quartz island with an integrated gas cooktop that now serves as the central workspace for the kitchen. Deep storage drawers are integrated into the island cabinetry, while a ceiling-mounted stainless steel ventilation hood provides effective airflow above the cooking area.
With the structural wall removed, natural light from surrounding windows now flows freely between the kitchen, dining, and living areas. This structural upgrade significantly improved the functionality, circulation, and openness of the main floor within this Kerrisdale Vancouver home renovation.
 Arani Construction
This image highlights the open concept layout achieved during a full house renovation in the Kerrisdale neighbourhood of Vancouver, completed by Arani Construction Inc. The kitchen island with integrated gas cooktop now faces the expanded living and dining area, creating a continuous and highly functional main floor layout.
As part of the structural renovation, multiple interior walls were removed to transform the previously segmented floor plan into a large open space. In addition to removing the wall between the kitchen and dining area, another wall separating the dining room from the living room was also removed. Structural beams were installed to properly support the load while allowing the entire main level to remain open.
This transformation created a long, uninterrupted sightline from one exterior window to another across the house, allowing natural light to travel through the entire space. The new layout significantly improves circulation, visibility, and interaction between the kitchen, dining, and living areas while maintaining the modern functionality of the kitchen island workspace.
 MG Design Build Inc.
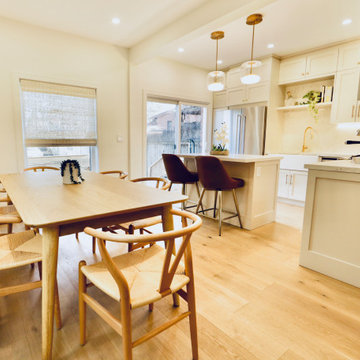
The bright and airy dining area seamlessly connects to the beautifully renovated kitchen in this Etobicoke home by MG Design Build Inc. This image showcases the open flow, a key element of the transitional design. The classic Wishbone chairs add a touch of timeless elegance to the modern space. Natural light floods through the new windows, highlighting the fresh, clean aesthetic of this fully gutted and reimagined Toronto home.
 TOC design & construction inc.
TOC design - Tania Scardellato
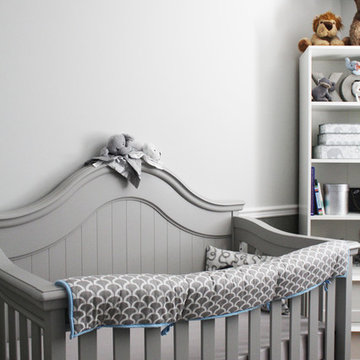
When my clients came to see me and announced their wonderful news that they were pregnant, but did not want to know the sex of the baby, I immediately decided to have the room in greys and yellows, we could always add accessories once the baby was born. This gorgeous, serene nursery for this very much Loved new baby would need to have all the necessary amenities and easily be converted into a regular bedroom. My Client had an image of elephants as the father grew up with bedtime stories of Babar.
The challenged was the size of the room only 94 sq. feet. And it would have to be transformed into a regular bedroom once the child was older. I was able to find high quality , beautiful classic furniture that also serves as double duty.
Once the child would be old enough the crib can transform into a queen bed, and the removable part of the changing table becomes a 6 drawer dresser. The paintable wall paper color can be changed as well as all accessories.
I believe in good quality furniture that can be passed down or converted. Yes it is more expensive but in the long run, classic pieces such as these can last a life time.
Created by the concept of elephant accessories and soft pastel colors. Soft texture wallpaper and loads of storage used in an elegant way, This nursery will stand the test of time from 1 month to 18 years .
One month before the birth of the child my clients found out they were getting a baby boy. He was born October 03, measuring 45cm and weighing 6.5 pounds. Congratulations guys and welcome to our world little Matteo
8