
Search results for "Imaginary" in Home Design Ideas

 StoneWorks, Inc.
Love this thoroughly modern kitchen, with its clean, functional lines! The countertops are Artic White Quartz with 2 ½” laminated edges and mitered waterfall end panels. The backsplash is iridescent mosaic glass tile in “Plantinum”.

 Our Town Plans
Faith Allen
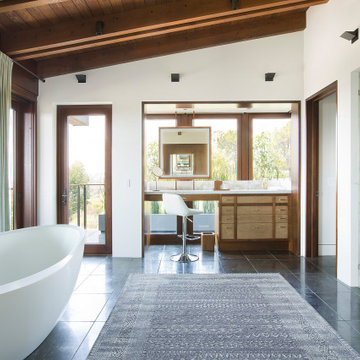
Freestanding bathtub - mid-sized traditional master stone slab marble floor freestanding bathtub idea in Atlanta with white cabinets, an undermount sink, marble countertops, beige walls and recessed-panel cabinets
Freestanding bathtub - mid-sized traditional master stone slab marble floor freestanding bathtub idea in Atlanta with white cabinets, an undermount sink, marble countertops, beige walls and recessed-panel cabinets

 Sharkey Custom Homes, Inc.
As a Premier Home Builder. Sharkey Custom Homes Inc. has spent the last 18 years building beautiful and original homes to Lubbock TX and surrounding areas. We are committed to building homes of the highest quality while simultaneously making sure our customers needs are met or exceeded. When you choose to build the home of your dreams with us, you can rest assured that you will be treated with the respect and integrity that you and your future home deserves. Sharkey will be there at each step to make certain that your experience is a wonderful one. We also offer Remodeling, Architects, Interior Design, and Landscape Design. Home Building, Remodeling, Design, Architects, Interior Design, landscape design, Land, Lots, Pools, Painting, Patios, Floor Covering, Granite, Wallpaper, Fireplaces, Lighting, Appliances, Roofing, Chimneys, Iron Doors, Railing, Staircase, cabinets, trim carpentry, Audio, Video, theaters, fountains, windows, bathroom fixtures, mirrors, hardware, crown molding, tubs, sinks, faucets, ceiling fans, garage doors, heating, air conditioning, shutters, texture, faux finish, vent hood, tile, porcelain, clay, stucco, stone,travertine, concrete, fencing, waterfalls,
Find the right local pro for your project

Inspiration for a mid-sized timeless l-shaped medium tone wood floor open concept kitchen remodel in Birmingham with an undermount sink, recessed-panel cabinets, white cabinets, granite countertops, white backsplash, porcelain backsplash, stainless steel appliances, green walls and an island


 Sire Design
Located in the prestigious South of Fifth neighborhood, this penthouse was a Design + Build by Sire Design. Renovating the complete space, we updated the home with a contemporary feel all while incorporating modern elements. The clients' wish was to create a space that reflected the relaxed South Beach lifestyle, calling for a monochromatic color palette, added textures and incorporated subtle tones throughout the space..
Interior Design: Sire Design
Photography: LUX Hunters

 Charles Maccora Design
Mid-sized trendy open concept concrete floor, gray floor and shiplap wall living room photo with a standard fireplace, a brick fireplace and black walls
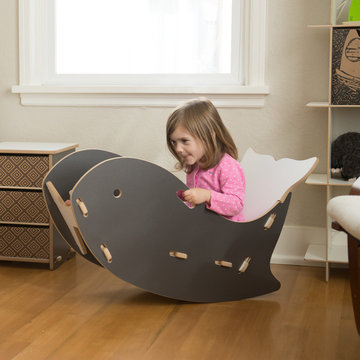
 Sprout, Quark Enterprises
This little whale rocking chair is perfect for kids aged 3 - 8. Spark their imaginations and let them rock in their whale chair in an imaginary ocean. Your modern kids bedroom, playroom, or nursery will be complete with Sprout's kids rocker in the corner.


 Jack Calderone
This bedroom and full bathroom are part of an adventuresome project my wife and I embarked upon to create a complete apartment in the basement of our townhouse. We designed a floor plan that creatively and efficiently used all of the 385-square-foot-space, without sacrificing beauty, comfort or function – and all without breaking the bank! To maximize our budget, we did the work ourselves and added everything from thrift store finds to DIY wall art to bring it all together.
A partial double closet bar adds a little extra space while still leaving room for longer hanging clothes.

 OCTOBER 5 Fine Home Builders
Eat-in kitchen - large contemporary u-shaped medium tone wood floor and brown floor eat-in kitchen idea in Los Angeles with an undermount sink, flat-panel cabinets, gray cabinets, quartzite countertops, gray backsplash, stone tile backsplash, paneled appliances and no island

 Sarah Terranova
Photo: Sarah Terranova © 2017 Houzz
Inspiration for a modern kids' room remodel in Kansas City
Inspiration for a modern kids' room remodel in Kansas City




 Yantram Animation Studio
Project 1178: Weekend House Front view & Side view 3D Exterior Modeling
Client: 991 VIC
Location: London - Uk
The Beautiful Weekend House Around Hills, Which Is Very Luxurious Design By 3d Exterior Designer. Here Is Front View And Side View Are Imaginary By 3d Exterior Home Design, Greenery And Hill Mountains Are Looking On 3d Architectural Design, Car Parking Is A Specious, Stairs Designed By Architectural Design Studio

 CIRCU - MAGICAL FURNITURE
Inspired by the critically acclaimed Pixar’s short animated film Partly Cloudy, this collection aims to reflect children’s imaginary world. With it, you can expect your child to look upon it and travel across the threshold between reality and imagination. This collection is available in different colors making it suituble for any project.
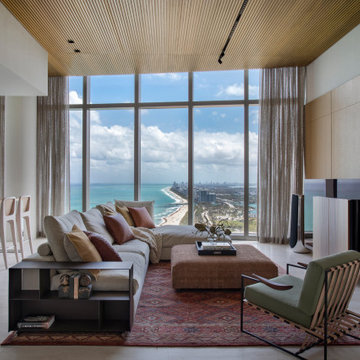
 Jaegger Interior Design
chic, ocean view, vacation home, white oak,
Inspiration for a contemporary open concept light wood floor, beige floor and wood wall living room remodel in Miami with white walls and a tv stand
Inspiration for a contemporary open concept light wood floor, beige floor and wood wall living room remodel in Miami with white walls and a tv stand
9