
Search results for "Imaginary" in Home Design Ideas
 BPC Architecture + Interior Design

Inspiration for a contemporary gender-neutral medium tone wood floor and brown floor kids' bedroom remodel in Boston with gray walls
 Happy Space Interiors, LLC

Attic space above lake house garage turned into a fun camping themed bunk room/playroom combo for kids. Four built-in Twin XL beds provide comfortable sleeping arrangements for kids and even adults when extra space is needed at this lake house. A play area with a campfire and built-in bookcases holding many vintage camping finds make imaginary play come to life.

Find the right local pro for your project
 grOH! Playrooms

Example of a mid-sized transitional gender-neutral kids' room design in DC Metro with blue walls
 Sims Luxury Builders

Example of a tuscan master blue tile, multicolored tile and orange tile beige floor freestanding bathtub design in Houston
 Heritage Woodworks, Inc.
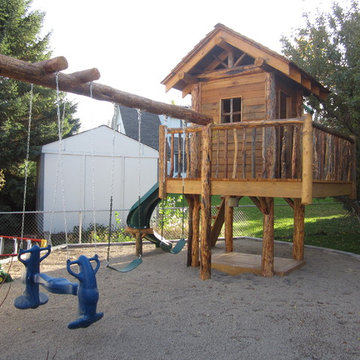
Utilizing reclaimed wood and handscribed logs, the playhouse features a log ladder, curved slide, swings, glider, and a steering wheel and telescope to enable all kinds of imaginary fun. Underneath, kids can dig in the shaded sandbox or test their skills on the built-in monkey bars, while inside, a vaulted ceiling provides plenty of headroom for grownups to join in on the action.


 Landis Architects | Builders
Photo: Michael K. Wilkinson
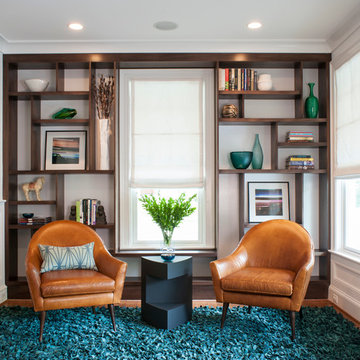
These homeowners wanted built-in shelves to display their art objects and books. Our designer was inspired by the Dutch artist Piet Mondrian's rectangular shapes to create asymmetrical shelving. The room's window becomes one of the rectangular elements of the design.
 Denise Fogarty Interiors
Alise O'Brien Photography
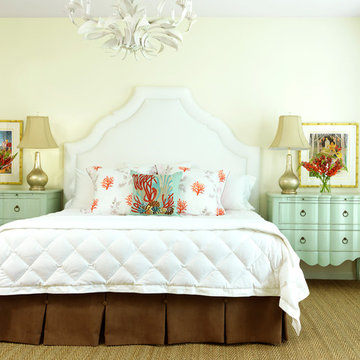
Inspiration for a mid-sized coastal master carpeted bedroom remodel in Other with beige walls and no fireplace
Inspiration for a mid-sized coastal master carpeted bedroom remodel in Other with beige walls and no fireplace

Living room - mid-sized traditional formal and enclosed dark wood floor and brown floor living room idea in New York with beige walls, a standard fireplace, a stone fireplace and no tv
 Greg Vabre

Hanging blue elephants, a whale, and imaginary friends.
Mid-sized trendy boy carpeted nursery photo in New York with blue walls
Mid-sized trendy boy carpeted nursery photo in New York with blue walls

 FINNE Architects
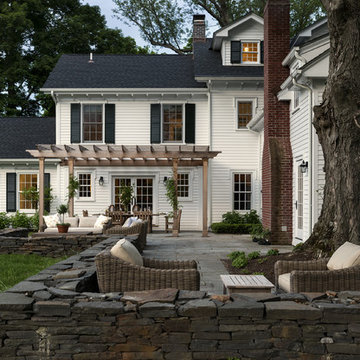
The Elliott Bay House is located on an urban site facing Puget Sound in Washington State. The architectural massing of the house has been wrapped around a south-facing, courtyard dominated by a large reflecting pool with two “floating” basalt boulders. The main living space has sweeping westerly views of Puget Sound and the Olympic Mountains. The east side of the living space is the courtyard with reflecting pool, providing a sense of intimacy and quiet in contrast to the dramatic views on the west side.

Similar to other FINNE projects, a strong sense of “crafted modernism” is present in the house. A water jet-cut steel fence and gate leads to the house entry. Stainless steel stands elevate the basalt boulders in the pool so they hover slightly above the water’s surface. Roof drainage from the living space drops onto the basalt boulder in a 10-ft. waterfall. Exterior siding is custom stained red cedar with two different patterns and colors. The striking steel and wood stairs have water jet-cut steel railings with a pattern based on hand-drawn ink brush strokes. The beech interior cabinets have a custom topographic milled pattern called “imaginary landscape.” Freeform steel lighting bars in the ceiling tie together the kitchen and dining spaces.
The house is highly energy efficient and sustainable. All roof drainage is directed to the reflecting pool for collection. The house is insulated 30% higher than code. Radiant heating is used throughout; generous glass areas provide natural lighting and ventilation; large overhangs are used for sun and snow protection; interior wood is FSC certified. The house has been pre-wired for photovoltaic roof panels, and an electric vehicle charging station has been installed in the garage.
 User
UserJay Rush
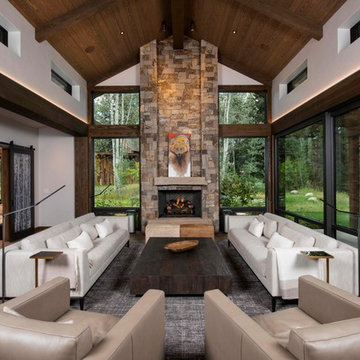
Mountain style formal and open concept light wood floor living room photo in Denver with white walls, a standard fireplace and a stone fireplace
Mountain style formal and open concept light wood floor living room photo in Denver with white walls, a standard fireplace and a stone fireplace
 JAUREGUI Architecture Interiors Construction

Living room - large mediterranean formal and open concept medium tone wood floor and brown floor living room idea in Austin with a stone fireplace, no tv, white walls and a standard fireplace
 h design

Living room - large transitional enclosed light wood floor living room idea in Dallas with white walls, a standard fireplace, a stone fireplace and a wall-mounted tv
5