
Search results for "Imaginations" in Home Design Ideas
 Imagine Entrepreneurs/Patios, Balcons & Clotures
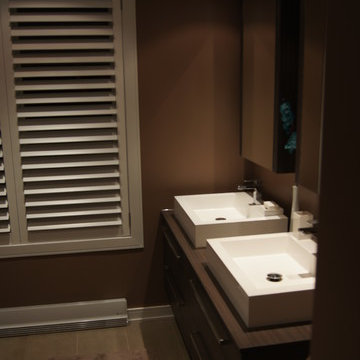
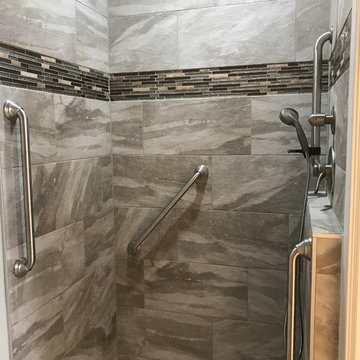
Inspiration for a modern bathroom remodel in Montreal
 Your Kitchen Imagined, LLC
Lori Steigerwald
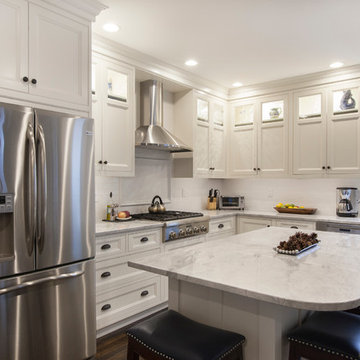
Example of a mid-sized transitional l-shaped dark wood floor kitchen design in Boston with a farmhouse sink, shaker cabinets, white cabinets, marble countertops, white backsplash, subway tile backsplash, stainless steel appliances and an island
Example of a mid-sized transitional l-shaped dark wood floor kitchen design in Boston with a farmhouse sink, shaker cabinets, white cabinets, marble countertops, white backsplash, subway tile backsplash, stainless steel appliances and an island
Find the right local pro for your project
 Imagine Homes Inc
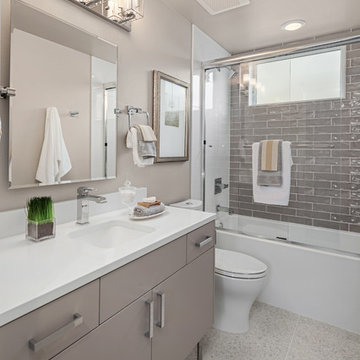
Trendy beige tile and ceramic tile porcelain tile bathroom photo in Seattle with a two-piece toilet, a vessel sink, quartzite countertops and white countertops

 Imagine Remodeling
 http://www.jsjimages.com/
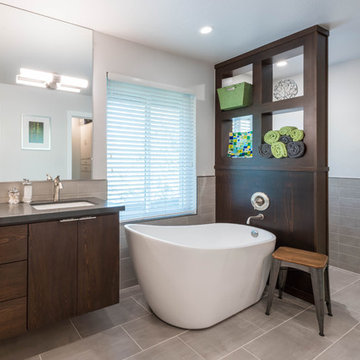

Inspiration for a mid-sized transitional master brown tile bathroom remodel in Other with an undermount sink, glass-front cabinets, dark wood cabinets, granite countertops and blue walls
Inspiration for a mid-sized transitional master brown tile bathroom remodel in Other with an undermount sink, glass-front cabinets, dark wood cabinets, granite countertops and blue walls
 Imagine Gardens & Landscapes by Beverly Ricci, LLC
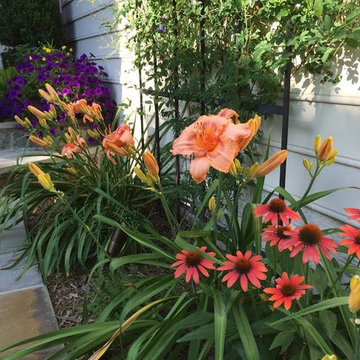
Daylilies and Echinacea (conflowers) add lots of color to this entry.
Inspiration for a small traditional full sun front yard stone landscaping in DC Metro.
Inspiration for a small traditional full sun front yard stone landscaping in DC Metro.
 Imagine Remodeling
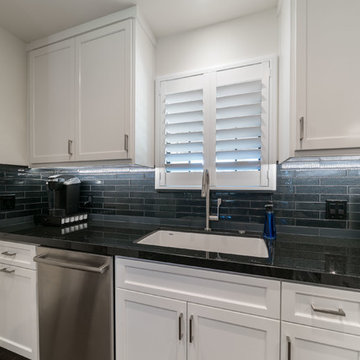
This kitchen packs a punch. With it's black subway tile backsplash and black granite counterops, it sets a powerful contrast against the white kitchen cabinets. This kitchen is filled with modern amenities, including hidden storage options and an induction stove top.


 Imagine Inc — Home & Commercial Design
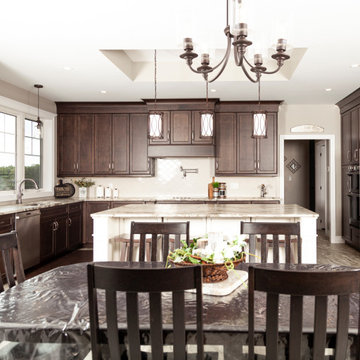
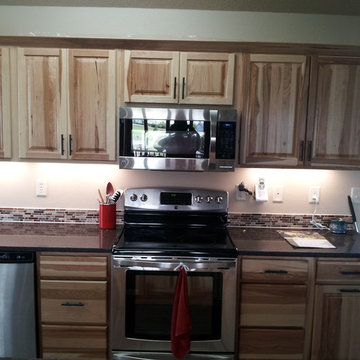
Eat-in kitchen - mid-sized traditional l-shaped vinyl floor and multicolored floor eat-in kitchen idea in Toronto with an undermount sink, recessed-panel cabinets, dark wood cabinets, granite countertops, beige backsplash, ceramic backsplash, stainless steel appliances, an island and multicolored countertops
 Imagine Home Organization, LLC

We organized a beautiful built in closet system by item type and color and adjusting shelving to meet the needs of the contents.
Example of a large trendy women's dark wood floor walk-in closet design in Tampa with flat-panel cabinets and white cabinets
Example of a large trendy women's dark wood floor walk-in closet design in Tampa with flat-panel cabinets and white cabinets

 Imagine Inc — Home & Commercial Design

Example of a mid-sized mountain style beige one-story mixed siding and board and batten exterior home design in Toronto with a metal roof and a black roof

 Imagine Inc — Home & Commercial Design

Example of a large farmhouse open concept medium tone wood floor, multicolored floor and shiplap ceiling living room design in Toronto with white walls, a two-sided fireplace, a stone fireplace and a concealed tv
 Imagine Entrepreneurs/Patios, Balcons & Clotures
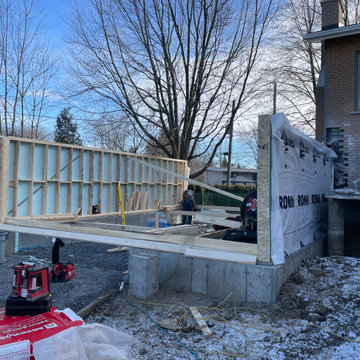
Agrandissement de garage avec véranda au dessus
Home design - mid-century modern home design idea in Montreal
Home design - mid-century modern home design idea in Montreal

58