
Search results for "Imaginations" in Home Design Ideas

 Imagine Inc — Home & Commercial Design
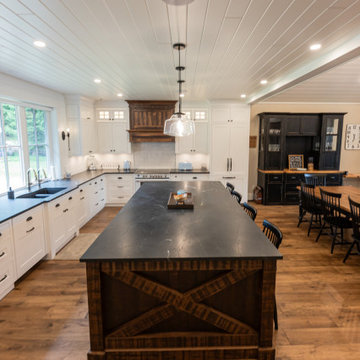
Eat-in kitchen - mid-sized l-shaped brown floor eat-in kitchen idea in Toronto with shaker cabinets, white cabinets, white backsplash, an island and black countertops

Find the right local pro for your project
 Just Imagine LLC
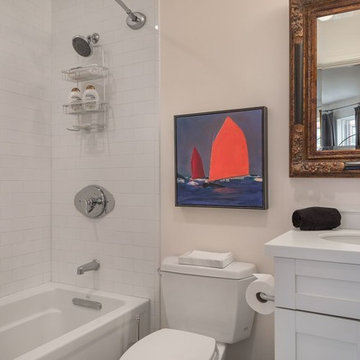
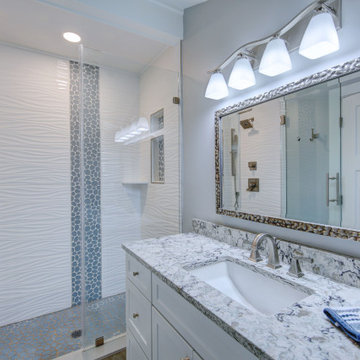
Clean style for bathroom with eclectic touches
Small eclectic white tile ceramic tile drop-in bathtub photo in Boston with raised-panel cabinets, white walls and white countertops
Small eclectic white tile ceramic tile drop-in bathtub photo in Boston with raised-panel cabinets, white walls and white countertops


 Imagine Construction
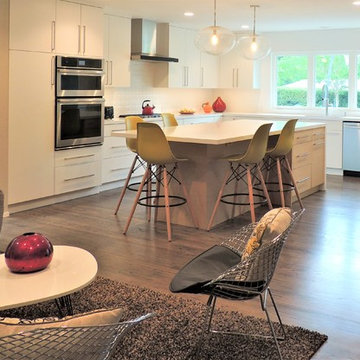
Spacious contemporary kitchen perfect for the home chef or a family.
Eat-in kitchen - large contemporary single-wall eat-in kitchen idea in San Francisco with flat-panel cabinets, white cabinets, quartz countertops, white backsplash, porcelain backsplash, stainless steel appliances, an island and white countertops
Eat-in kitchen - large contemporary single-wall eat-in kitchen idea in San Francisco with flat-panel cabinets, white cabinets, quartz countertops, white backsplash, porcelain backsplash, stainless steel appliances, an island and white countertops

 Imagine That Kitchens + Baths
Client desire:
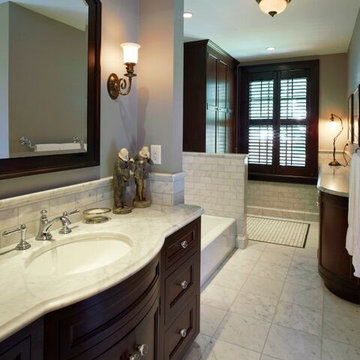
Bring back the original splendor of the master bathroom in her 1905 four-square mansion, including a low profile bathtub for her mother, a separate shower for herself, and plenty of storage.
Design challenges:
The bathroom had been part of a poorly constructed 1960’s addition with a narrow passage and a substandard foundation resulting in a room that was always too cold. The original part of the house had a foot of concrete for the sub-flooring so we were unsure about the ability to move fixtures. The window size and location had to remain fixed due to architectural details on the outside of the home.
Solutions:
We removed the addition subfloor to repair the weak footings and added closed cell insulation. We widened the passage and added a floor to ceiling armoire and shallow base cabinets with a curved end for storage. Inside one of the base cabinets we concealed a new larger radiator and we added in-floor heat. Functionality and flow were improved by switching the placement of the vanity and bathtub. The arched doors throughout the house were the inspiration for the curved glass shower door, arched medicine cabinet, and curved cabinetry. The antique wall sconces were purchased by the homeowner on her quest to find lighting in keeping with the era of the home. But the pièce de résistance is the beautiful Carrera marble and basket weave tile flooring achieved by a master tilesetter who worked meticulously to create the perfect result from my design.


 Imagine Home Center
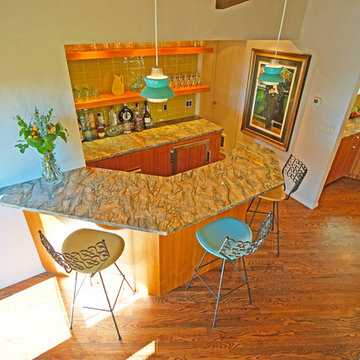
Inspiration for a mid-sized rustic u-shaped dark wood floor seated home bar remodel in Other with recessed-panel cabinets, medium tone wood cabinets, granite countertops, gray backsplash and stone slab backsplash
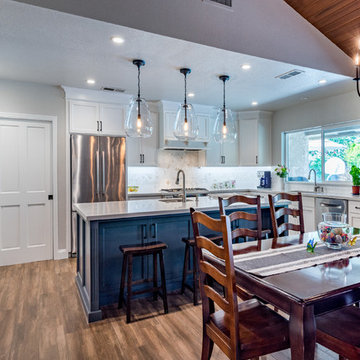
 Imagine Remodeling
Not all kitchens are created equal. This kitchen makes for the perfect heart of the home for this family. Between the massive kitchen island, creative lighting, and stunning backsplashes, this kitchen truly showcases the family's design dreams!
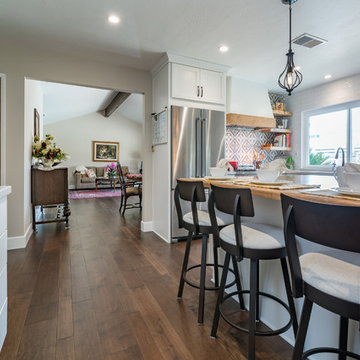 Imagine Remodeling
This beautiful kitchen remodel has a modern farmhouse vibe with elements of upscale comfort. From the kitchen island oven, ample power outlets, butcher block kitchen island countertops, and the farmhouse sink to the patterned backsplash behind the oven and wooden hood, it truly is a unique and stunning space.
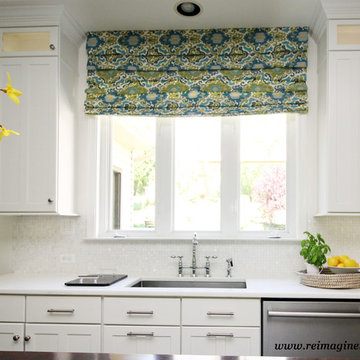
 ReImagine Interiors
We took he cabinets to the ceiling, painted them white. Range hood was installed above the cooktop with a custom cover. The microwave was "built-in" in place of a cabinet. Marble contertops were installed on the perimeter and mother of pearl basplash. Under cabinet lighting was installed
 Imagine More
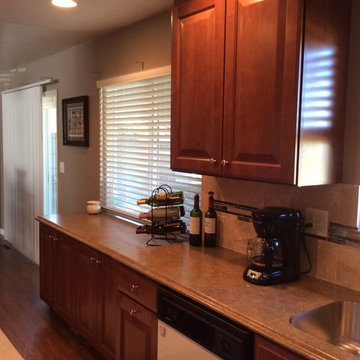
The once awkward window and space underneath is now a seamless extension of the counter. The high-definition laminate top becomes the sill for the window and allows the look of the counter to visually extend to the end of the space. The addition of the upper cabinet pulls this side of the kitchen in with the rest of the space.

 Imagine Remodeling
 http://terryorourke.com/

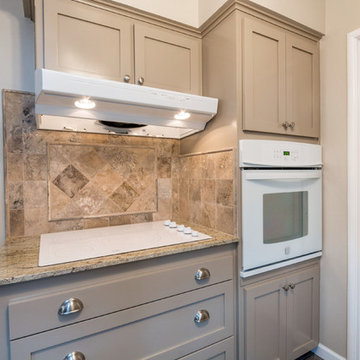
Kitchen - small traditional slate floor kitchen idea in Other with an undermount sink, shaker cabinets, granite countertops, multicolored backsplash, stone tile backsplash and white appliances
Kitchen - small traditional slate floor kitchen idea in Other with an undermount sink, shaker cabinets, granite countertops, multicolored backsplash, stone tile backsplash and white appliances
57