
Search results for "Imaginations" in Home Design Ideas

 Imagine Home Organization, LLC

ELFA drawers and shelving allowed us to maximize space with flexible design.
Example of a small eclectic gender-neutral reach-in closet design in Tampa
Example of a small eclectic gender-neutral reach-in closet design in Tampa
 Imagine Inc — Home & Commercial Design

Mid-sized mountain style beige one-story mixed siding and board and batten exterior home photo in Toronto with a metal roof and a black roof
Find the right local pro for your project

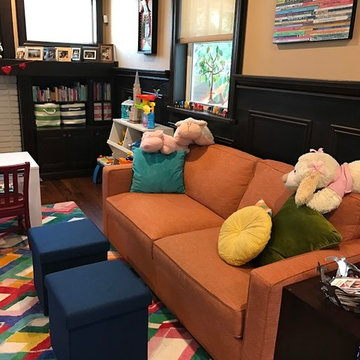 Imagine Home Organization, LLC
Kids' room - mid-sized transitional girl dark wood floor kids' room idea in Tampa with beige walls

 Imagine Homes Inc
Mid-sized beach style l-shaped light wood floor eat-in kitchen photo in Seattle with a single-bowl sink, recessed-panel cabinets, blue cabinets, quartzite countertops, white backsplash, subway tile backsplash, paneled appliances, an island and white countertops
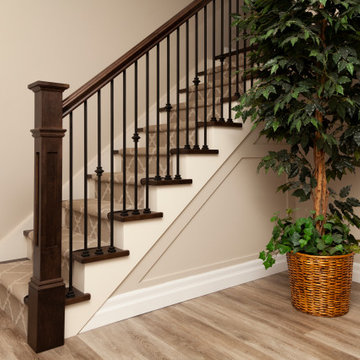 Imagine Inc — Home & Commercial Design
Mid-sized elegant wooden l-shaped mixed material railing staircase photo in Toronto with painted risers


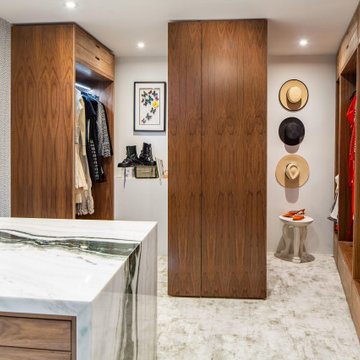

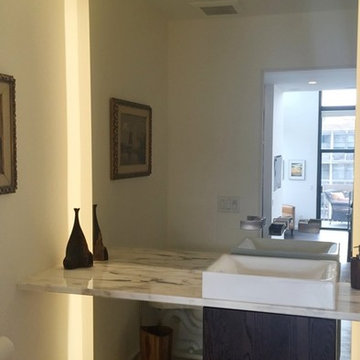

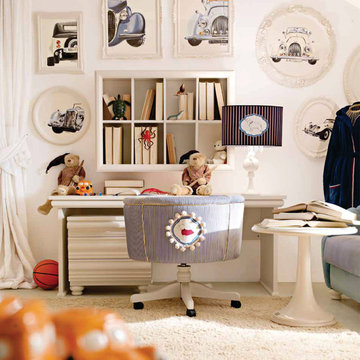
 Imagine Living
Example of a large minimalist boy carpeted kids' room design in London with white walls

 Imagine Design and Remodel
By:Keith Redding
Small minimalist l-shaped medium tone wood floor eat-in kitchen photo in Miami with a double-bowl sink, recessed-panel cabinets, gray cabinets, granite countertops, white backsplash, ceramic backsplash, stainless steel appliances and a peninsula
Small minimalist l-shaped medium tone wood floor eat-in kitchen photo in Miami with a double-bowl sink, recessed-panel cabinets, gray cabinets, granite countertops, white backsplash, ceramic backsplash, stainless steel appliances and a peninsula
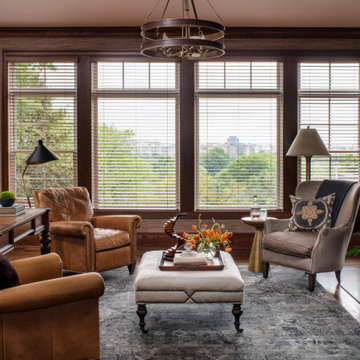

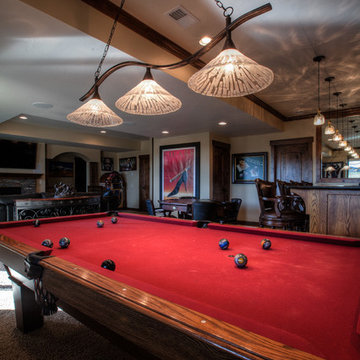

 Imagine Remodeling
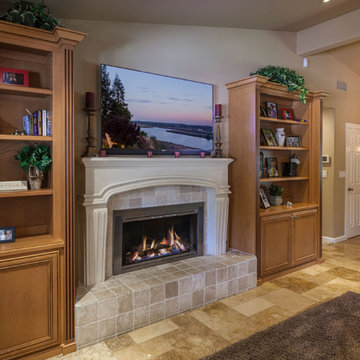
This transitional family room and open concept main level boasts high and slanted ceilings.
Example of a large transitional open concept travertine floor and beige floor family room design in Other with gray walls, a standard fireplace and a stone fireplace
Example of a large transitional open concept travertine floor and beige floor family room design in Other with gray walls, a standard fireplace and a stone fireplace
 Imagine Home Organization, LLC

We used bins to contain holiday lights and placed in cabinets that are more difficult to access since the are only used seasonally.
Example of a mid-sized trendy galley slate floor dedicated laundry room design in Tampa with an utility sink, shaker cabinets, white cabinets, beige walls and a side-by-side washer/dryer
Example of a mid-sized trendy galley slate floor dedicated laundry room design in Tampa with an utility sink, shaker cabinets, white cabinets, beige walls and a side-by-side washer/dryer


 Imagine Castle, LLC.

The client wanted this spare bedroom built so she has room for her aging parents to eventually use. She wanted to use the vibrant orange on the accent wall for a bright pop of color. The floors are Luxury Vinyl Tile through out the space for warmth over the concrete sub`-floor

 IMAGINE LIGHTING COMPANY
Anthony Bogdanovich
Inspiration for a contemporary landscaping in Los Angeles.
Inspiration for a contemporary landscaping in Los Angeles.
85