
Search results for "Imagine chilling" in Home Design Ideas

 Hills & Grant
Photo: Lisa Petrole
Game room - mid-sized contemporary open concept porcelain tile and gray floor game room idea in San Francisco with white walls and no fireplace
Game room - mid-sized contemporary open concept porcelain tile and gray floor game room idea in San Francisco with white walls and no fireplace

Small trendy 3/4 gray tile and porcelain tile porcelain tile claw-foot bathtub photo in Seattle with an undermount sink, shaker cabinets, white cabinets, marble countertops, a one-piece toilet and gray walls

 Castle Rock Custom Homes
Example of a mid-sized transitional open concept carpeted game room design in Orlando with white walls and no fireplace
Find the right local pro for your project

 Kohler Canada
With details original to the home, such as the chair rail, oversized arched windows and ornate plaster scroll on the ceiling, there’s an obvious nod to the Hollywood Regency style. It’s this combination of details with modern updates that gives the kitchen its current and distinctive personality. Understated and confident, the kitchen’s palette is comprised of lightly stained wood, classic flecked-quartz
countertops, saturated walls painted in Benjamin Moore® Silver Fox 2108-50 and attention-grabbing Suede sinks. It’s not hard to imagine this glamorous kitchen as the scene of many posh dinner parties. Guests can converse around the large island and
Porto Fino™ bar sink—the perfect size for chilling bottles of wine while hors d’oeuvres are prepared near the main Indio® sink.


 Rudloff Custom Builders
In a corner of the basement we created a play area. The nook has a shiplap wall, and tons of storage, from the reclaimed old heart pine shelves to the drawers beneath the seat.
Welcome to this sports lover’s paradise in West Chester, PA! We started with the completely blank palette of an unfinished basement and created space for everyone in the family by adding a main television watching space, a play area, a bar area, a full bathroom and an exercise room. The floor is COREtek engineered hardwood, which is waterproof and durable, and great for basements and floors that might take a beating. Combining wood, steel, tin and brick, this modern farmhouse looking basement is chic and ready to host family and friends to watch sporting events!
Rudloff Custom Builders has won Best of Houzz for Customer Service in 2014, 2015 2016, 2017 and 2019. We also were voted Best of Design in 2016, 2017, 2018, 2019 which only 2% of professionals receive. Rudloff Custom Builders has been featured on Houzz in their Kitchen of the Week, What to Know About Using Reclaimed Wood in the Kitchen as well as included in their Bathroom WorkBook article. We are a full service, certified remodeling company that covers all of the Philadelphia suburban area. This business, like most others, developed from a friendship of young entrepreneurs who wanted to make a difference in their clients’ lives, one household at a time. This relationship between partners is much more than a friendship. Edward and Stephen Rudloff are brothers who have renovated and built custom homes together paying close attention to detail. They are carpenters by trade and understand concept and execution. Rudloff Custom Builders will provide services for you with the highest level of professionalism, quality, detail, punctuality and craftsmanship, every step of the way along our journey together.
Specializing in residential construction allows us to connect with our clients early in the design phase to ensure that every detail is captured as you imagined. One stop shopping is essentially what you will receive with Rudloff Custom Builders from design of your project to the construction of your dreams, executed by on-site project managers and skilled craftsmen. Our concept: envision our client’s ideas and make them a reality. Our mission: CREATING LIFETIME RELATIONSHIPS BUILT ON TRUST AND INTEGRITY.
Photo Credit: Linda McManus Images

 Liv4 Architecture
Transitional walk-out carpeted and brown floor basement photo in Minneapolis with beige walls
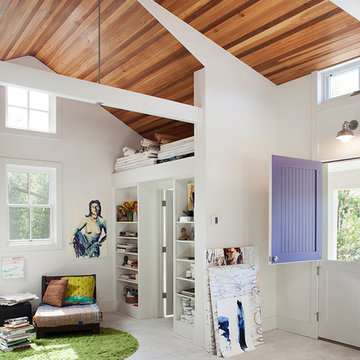
 Lara Dutto, Laraarchitecture
Architect of Record: David Burton, photographer: Paul Dyer
Transitional home design photo in San Francisco
Transitional home design photo in San Francisco

 Dawson Design Group
Brady Architectural Photography
Large minimalist backyard concrete patio photo in San Diego with a fire pit and a roof extension
Large minimalist backyard concrete patio photo in San Diego with a fire pit and a roof extension

 Zoe Feldman Design, Inc.
Example of a transitional carpeted family room design in DC Metro with gray walls, no fireplace and a wall-mounted tv
 Rudloff Custom Builders
This dramatic open (door-less) entry to this finished basement works beautifully.
Though removing the "typical" basement door is unusual, it nevertheless works and adds another dimension to the home.
The dramatic paneled wall along the staircase creates visual excitement and helps introduce the mill work that's in the rest of this beautiful space.
Wainscoting and great architectural mill work add elegance while the "fireplace wall" anchors the area as the focal point within the room.
This home was featured in Philadelphia Magazine August 2014 issue
RUDLOFF Custom Builders, is a residential construction company that connects with clients early in the design phase to ensure every detail of your project is captured just as you imagined. RUDLOFF Custom Builders will create the project of your dreams that is executed by on-site project managers and skilled craftsman, while creating lifetime client relationships that are build on trust and integrity.
We are a full service, certified remodeling company that covers all of the Philadelphia suburban area including West Chester, Gladwynne, Malvern, Wayne, Haverford and more.
As a 6 time Best of Houzz winner, we look forward to working with you on your next project.

 Redo Home and Design
Elegant enclosed dark wood floor family room photo in Nashville with a music area and white walls

 Dianne Davant and Associates
Master Bedroom with Red Bed Frame and custom drapery and bedding.
Bedroom - traditional master light wood floor bedroom idea in Charlotte
Bedroom - traditional master light wood floor bedroom idea in Charlotte

 Alpenglow Building & Design Inc.
Family room - rustic dark wood floor and brown floor family room idea with white walls, a wood stove and a concealed tv

 Alchemy Architects
Sonoma weeHouse exterior. Copyright/Photo by Geoffrey Warner, Alchemy, LLC 2016.
Inspiration for a contemporary home design remodel in Minneapolis
Inspiration for a contemporary home design remodel in Minneapolis

 John Marion Custom Homes, LLC
Example of a mid-sized cottage l-shaped dark wood floor and brown floor eat-in kitchen design with a farmhouse sink, shaker cabinets, white cabinets, granite countertops, white backsplash, stainless steel appliances, an island and gray countertops


 Last Detail Interior Design
Carefully place Global Views mirrors provide miniature display shelves. All the furniture in this sitting area is softly rounded to make the conversation area cozy.

 Wilson AC & Appliance
Revolutionary in function and design; the Galley Sink will become the most useful space in your kitchen - in fact, the smaller the kitchen, the more important the Galley Sink work station becomes!
The Galley Sink is engineered with 16 gauge stainless steel, double sound insulated, with an angel hair finish (best for clean up and resistant to water spots!). The two tiered design allows the custom accessories on the bottom tier to maneuver out of the way, without having to be removed from the sink. You can even create more counter space by placing the cutting boards completely across the upper tier.
Fill the entire sink with ice (or use the in sink divider) for use as an ice buffet to serve drinks, chilled food and condiments. Imagine food preparation, serving, and clean up all in one convenient space.
 Wilson AC & Appliance
Revolutionary in function and design; the Galley Sink will become the most useful space in your kitchen - in fact, the smaller the kitchen, the more important the Galley Sink work station becomes!
The Galley Sink is engineered with 16 gauge stainless steel, double sound insulated, with an angel hair finish (best for clean up and resistant to water spots!). The two tiered design allows the custom accessories on the bottom tier to maneuver out of the way, without having to be removed from the sink. You can even create more counter space by placing the cutting boards completely across the upper tier.
Fill the entire sink with ice (or use the in sink divider) for use as an ice buffet to serve drinks, chilled food and condiments. Imagine food preparation, serving, and clean up all in one convenient space.
4