
Search results for "Imagine chilling" in Home Design Ideas

 Murdough Design
Chuck Choi Architectural Photography
Home office - modern built-in desk medium tone wood floor and brown floor home office idea in Boston with white walls
Home office - modern built-in desk medium tone wood floor and brown floor home office idea in Boston with white walls

 Vinotemp
This beautiful, hand-made custom wine cabinet takes advantage of the unused space under the stairs. Insulated glass doors with brushed stainless trim and pole handles offer modern appeal to the room. Metal racking holds bottles securely in place while two Wine Mate Cooling Systems ensure the entire collection is stored at the right temperature and humidity.
By Vinotemp International

 CG&S Design-Build
hot rolled steel at fireplace • cypress Tex-Gap at TV surround • 80" television • reclaimed barn wood beams • Benjamin Moore hc 170 "stonington gray" paint in eggshell at walls • LED lighting along beam • Ergon Wood Talk Series 9 x 36 floor tile • photography by Paul Finkel 2017
Find the right local pro for your project

 DeLeers Construction, Inc.
This 3200 square foot home features a maintenance free exterior of LP Smartside, corrugated aluminum roofing, and native prairie landscaping. The design of the structure is intended to mimic the architectural lines of classic farm buildings. The outdoor living areas are as important to this home as the interior spaces; covered and exposed porches, field stone patios and an enclosed screen porch all offer expansive views of the surrounding meadow and tree line.
The home’s interior combines rustic timbers and soaring spaces which would have traditionally been reserved for the barn and outbuildings, with classic finishes customarily found in the family homestead. Walls of windows and cathedral ceilings invite the outdoors in. Locally sourced reclaimed posts and beams, wide plank white oak flooring and a Door County fieldstone fireplace juxtapose with classic white cabinetry and millwork, tongue and groove wainscoting and a color palate of softened paint hues, tiles and fabrics to create a completely unique Door County homestead.
Mitch Wise Design, Inc.
Richard Steinberger Photography

 Pipkin Homes LLC
Bedroom and mid-sized transitional boy light wood floor kids' bedroom photo in Dallas with white walls
 L A Custom Pools and Spas, Inc.
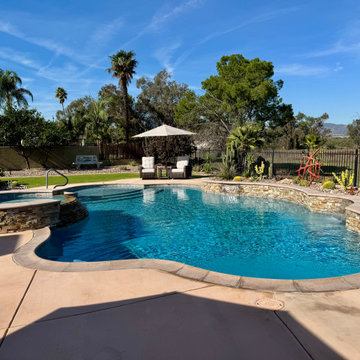
Imagine taking a dip in this beautiful swimming pool. The large step entry has room for loungers and umbrella to chill and read a book. The pool is long enough to enjoy some exercise, large enough to host parties, deep enough to cool off, and the natural elements set the tone in this desert landscape


 Matrix Basement Finishing
Basement - huge transitional walk-out porcelain tile and gray floor basement idea in Chicago with beige walls and no fireplace

 AFT Construction
High Res Media
Bedroom and mid-sized transitional girl carpeted and gray floor kids' bedroom photo in Phoenix with multicolored walls
Bedroom and mid-sized transitional girl carpeted and gray floor kids' bedroom photo in Phoenix with multicolored walls


 Hoshide Wanzer Architects
Eden Arts
Inspiration for a mid-sized asian full sun backyard formal garden in Seattle with decking.
Inspiration for a mid-sized asian full sun backyard formal garden in Seattle with decking.

 Willman Interiors / Gina Willman, ASID
Willman Interiors is a full service Interior design firm on the Big Island of Hawaii. There is no cookie-cutter concepts in anything we do—each project is customized and imaginative. Combining artisan touches and stylish contemporary detail, we do what we do best: put elements together in ways that are fresh, gratifying, and reflective of our clients’ tastes. PC : Henry Houghton

 Ketti Kupper Conscious Life Design
Build out of the Meditation Hut next to the spa deck and gravel filled steps that lead into a recessed fire pit area. Photo by Ketti Kupper.
This is an example of a small asian drought-tolerant and partial sun backyard landscaping in Los Angeles with decking.
This is an example of a small asian drought-tolerant and partial sun backyard landscaping in Los Angeles with decking.


 Megan Heacock White
Spencer Lowell
Example of an eclectic side yard outdoor patio shower design in Los Angeles
Example of an eclectic side yard outdoor patio shower design in Los Angeles
 1 Sound Choice

Picture this . . . A gentle breeze flowing around your new outdoor living space. Flat screen 4K TVs and speakers that surround your family and friends in a truly “cinematic” experience under the stars. A landscape of lights that softly, delicately and automatically illuminate your yard in serenity while you toast marshmallows with the kids in front of a cozy fireplace that intuitively takes the chill out of the late night air. Now just don’t imagine it. Bring it to life with some help from your friends at 1 Sound Choice.
 1 Sound Choice
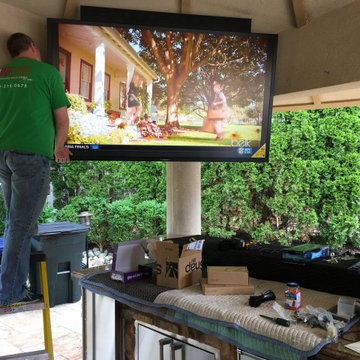
Picture this . . . A gentle breeze flowing around your new outdoor living space. Flat screen 4K TVs and speakers that surround your family and friends in a truly “cinematic” experience under the stars. A landscape of lights that softly, delicately and automatically illuminate your yard in serenity while you toast marshmallows with the kids in front of a cozy fireplace that intuitively takes the chill out of the late night air. Now just don’t imagine it. Bring it to life with some help from your friends at 1 Sound Choice.

 Niemand Interiors LLC
Eat-in kitchen - mid-sized transitional l-shaped vinyl floor and beige floor eat-in kitchen idea in Houston with shaker cabinets, gray cabinets, quartz countertops, white backsplash, marble backsplash, stainless steel appliances, an island, white countertops and an undermount sink

 Reid Smith Architects
Lower rec room and bar.
Photographer: Audrey Hall
Wet bar - contemporary single-wall dark wood floor wet bar idea with flat-panel cabinets, dark wood cabinets and mirror backsplash
Wet bar - contemporary single-wall dark wood floor wet bar idea with flat-panel cabinets, dark wood cabinets and mirror backsplash
3