
Search results for "Imagine stepping" in Home Design Ideas
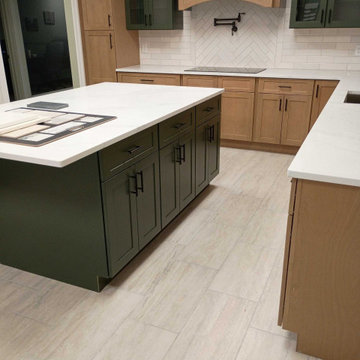
 HRD (HandyWorks Remodeling and Design)
Step into our local showroom and discover fresh kitchen inspiration, expert guidance, and endless possibilities for your remodel. Explore a stunning two-tone Fabuwood Cabinetry display paired with a curated selection of premium finishes and features, including MSI Renzo Dove tile, floating shelves, a pot filler, a radiant built-in cooktop, an undermount sink, and a showstopping island topped with MSI Calacatta Vernello countertop.
See, touch, and experience the possibilities, all in one place. Whether you’re just beginning to dream or ready to bring your vision to life, our showroom is here to help you create the kitchen you’ve always imagined.
YOUR home…YOUR style with HRD!
Call Keith (203) 626-5451
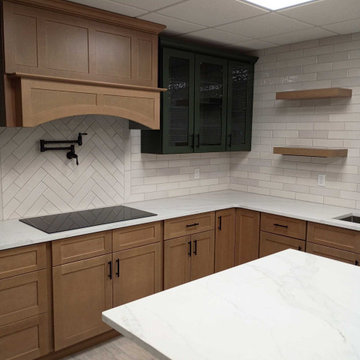 HRD (HandyWorks Remodeling and Design)
Step into our local showroom and discover fresh kitchen inspiration, expert guidance, and endless possibilities for your remodel. Explore a stunning two-tone Fabuwood Cabinetry display paired with a curated selection of premium finishes and features, including MSI Renzo Dove tile, floating shelves, a pot filler, a radiant built-in cooktop, an undermount sink, and a showstopping island topped with MSI Calacatta Vernello countertop.
See, touch, and experience the possibilities, all in one place. Whether you’re just beginning to dream or ready to bring your vision to life, our showroom is here to help you create the kitchen you’ve always imagined.
YOUR home…YOUR style with HRD!
Call Keith (203) 626-5451

 Jaeger & Ernst Custom Cabinetmakers
The island was designed as a found old table with turned legs and drawers then modified in scope to blend a cupboard, wine rack and open shelves as part of the whole “new” island. Designs such as this derive from the custom cabinetmaker designer at Jaeger & Ernst. Years of building furniture, cabinets and specialty work provide the resources and imagination to move beyond the simple block approach dictated by today’s factory cabinets. To step out of the box, one has to know there are possibilities beyond the box.
Find the right local pro for your project
 ADU California Inc.
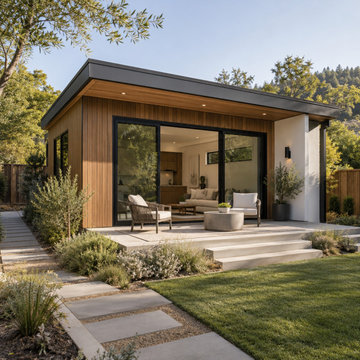
Design concept for inspiration: Planning an ADU construction project in Walnut Creek? This concept is shared to help spark ideas around how a space can be shaped to match your goals and priorities. ADU California Inc. invites you to consider the details that matter most to your project, from layout needs to overall functionality. If you’re exploring ADU construction, garage conversion, or ADU feasibility, this is a great starting point for discussing next steps and imagining what may be possible for your property.




 User
Marlon Hazlewood
Enclosed kitchen - small transitional slate floor enclosed kitchen idea in Toronto with a farmhouse sink, beaded inset cabinets, white cabinets, soapstone countertops, white backsplash, subway tile backsplash and stainless steel appliances
Enclosed kitchen - small transitional slate floor enclosed kitchen idea in Toronto with a farmhouse sink, beaded inset cabinets, white cabinets, soapstone countertops, white backsplash, subway tile backsplash and stainless steel appliances

Sponsored
Columbus, OH
Free consultation for landscape design!

Peabody Landscape Group
Columbus' Reliable Landscape Design & Contracting

 Imagine More
Single front door - large rustic single front door idea in Denver with a dark wood front door

 Cunningham | Quill Architects
Photo by Paul Burk
Pool house - transitional backyard stone and rectangular pool house idea in DC Metro
Pool house - transitional backyard stone and rectangular pool house idea in DC Metro

 JayMarc Homes
Exterior front facing shot of the Acropolis, a harmonious blend of mixed materials including wood and stone, and featuring multi garage doors.
Inspiration for a large craftsman gray two-story wood exterior home remodel in Seattle with a hip roof
Inspiration for a large craftsman gray two-story wood exterior home remodel in Seattle with a hip roof
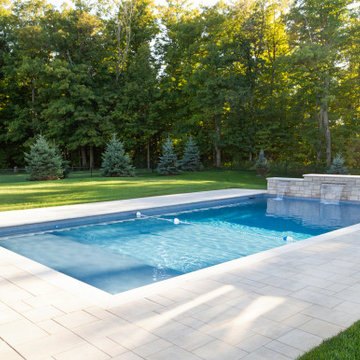
 Pioneer Family Pools
INGROUND POOL
There are so many things that we love about the Wortley property. Could you imagine swimming laps in this beautiful, open, backyard paradise? The Wortley’s expansive Modern Rectangular Inground is surrounded by pristine, manicured lawns and a lush, ravine view. The Wortley property is anything but ordinary, as the placement of their large pool makes guests feel as if they’re on vacation at an exclusive spa resort.
This gorgeous, modern inground is complete with a Multi-Colour Lighting System, a Sheer Descent Waterfall Feature and Custom Open Top Steel Steps. Our Caribbean Grey Full Liner covers the entirety of the pool while our Blue Slate Liner was used over the custom steps. This inground’s inviting, bright, blue water will make guests want to dive right in!


 Jay Sifford
A stepping stone path was added to link the driveway to the patio. Mounding 'Caramel' heuchera and mugo pines were added to mimic the shape of the boulders .Photo by Jay Sifford.

Sponsored
Westerville, OH

Custom Home Works
Franklin County's Award-Winning Design, Build and Remodeling Expert


 Exclusive Home Interiors
Passion, character, nostalgia
Think of a style that resembles you.
Of a meeting with elegance as an expression of personality Chose your dimension in each detail.
Key-words for Grand Elegance and main issues leading our philosophy from the very early steps.
Our basic idea consists of shifting to ceramics all the living passions so that ceramics itself rises as metaphorical reference for life styles and little daily fads. So the sea and sailing, flowers, gardens, animals, classic sport, country-side and leisure time become all bricks of our imagination. Just like a classic novel, Grand Elegance collection describes our tradition that emphasizes individual attitudes and choices.

 Klopf Architecture
 and Outer space Landscape Architects designed a new warm, modern, open, indoor-outdoor home in Los Altos, California. Inspired by mid-century modern homes but looking for something completely new and custom, the owners, a couple with two children, bought an older ranch style home with the intention of replacing it.
Created on a grid, the house is designed to be at rest with differentiated spaces for activities; living, playing, cooking, dining and a piano space. The low-sloping gable roof over the great room brings a grand feeling to the space. The clerestory windows at the high sloping roof make the grand space light and airy.
Upon entering the house, an open atrium entry in the middle of the house provides light and nature to the great room. The Heath tile wall at the back of the atrium blocks direct view of the rear yard from the entry door for privacy.
The bedrooms, bathrooms, play room and the sitting room are under flat wing-like roofs that balance on either side of the low sloping gable roof of the main space. Large sliding glass panels and pocketing glass doors foster openness to the front and back yards. In the front there is a fenced-in play space connected to the play room, creating an indoor-outdoor play space that could change in use over the years. The play room can also be closed off from the great room with a large pocketing door. In the rear, everything opens up to a deck overlooking a pool where the family can come together outdoors.
Wood siding travels from exterior to interior, accentuating the indoor-outdoor nature of the house. Where the exterior siding doesn’t come inside, a palette of white oak floors, white walls, walnut cabinetry, and dark window frames ties all the spaces together to create a uniform feeling and flow throughout the house. The custom cabinetry matches the minimal joinery of the rest of the house, a trim-less, minimal appearance. Wood siding was mitered in the corners, including where siding meets the interior drywall. Wall materials were held up off the floor with a minimal reveal. This tight detailing gives a sense of cleanliness to the house.
The garage door of the house is completely flush and of the same material as the garage wall, de-emphasizing the garage door and making the street presentation of the house kinder to the neighborhood.
The house is akin to a custom, modern-day Eichler home in many ways. Inspired by mid-century modern homes with today’s materials, approaches, standards, and technologies. The goals were to create an indoor-outdoor home that was energy-efficient, light and flexible for young children to grow. This 3,000 square foot, 3 bedroom, 2.5 bathroom new house is located in Los Altos in the heart of the Silicon Valley.
Klopf Architecture Project Team: John Klopf, AIA, and Chuang-Ming Liu
Landscape Architect: Outer space Landscape Architects
Structural Engineer: ZFA Structural Engineers
Staging: Da Lusso Design
Photography ©2018 Mariko Reed
Location: Los Altos, CA
Year completed: 2017



 Builder Repair Installation, Inc.
Imagine indulging into a spa like experience all at home with sumptuous and therapeutic bathtub, we bring you this luxury curated just for you at you door step. A calming experience that soothes your muscles and twinging joints without a spa appointment. Make your Sundays more relaxing, because this bath bed gives you all the opulence at the comfort of your home. A sweet escape available for even sweeter price range. Be pampered and SPArkle your body. Give us a call today for learning more about the product.
 User
A shade garden planting consisting of two varieties of hosta, solomon's seal, heuchera, autumn fern, and mazus groundcover.
This was located on a property that we used to maintain. The planting design was done by the homeowner.

 916Kitchen
Kitchen Remodeling
Maple Cream Glaze kitchen cabinets,
Custom Granite Fabrication Netuno Bordeaux
Kitchen - kitchen idea in Sacramento
Kitchen - kitchen idea in Sacramento
54