
Search results for "Imagine stepping" in Home Design Ideas
 Pioneer Family Pools
INGROUND POOL
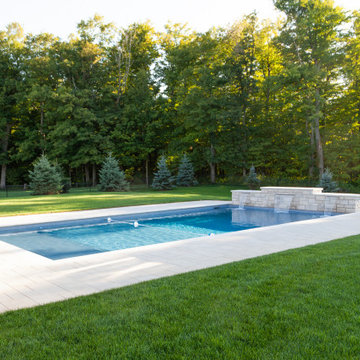
There are so many things that we love about the Wortley property. Could you imagine swimming laps in this beautiful, open, backyard paradise? The Wortley’s expansive Modern Rectangular Inground is surrounded by pristine, manicured lawns and a lush, ravine view. The Wortley property is anything but ordinary, as the placement of their large pool makes guests feel as if they’re on vacation at an exclusive spa resort.
This gorgeous, modern inground is complete with a Multi-Colour Lighting System, a Sheer Descent Waterfall Feature and Custom Open Top Steel Steps. Our Caribbean Grey Full Liner covers the entirety of the pool while our Blue Slate Liner was used over the custom steps. This inground’s inviting, bright, blue water will make guests want to dive right in!
 Pioneer Family Pools
INGROUND POOL
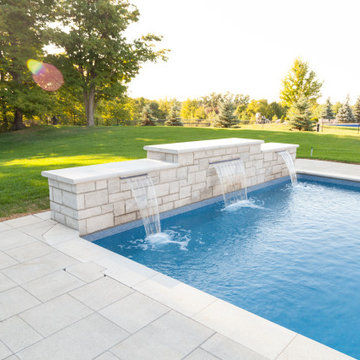
There are so many things that we love about the Wortley property. Could you imagine swimming laps in this beautiful, open, backyard paradise? The Wortley’s expansive Modern Rectangular Inground is surrounded by pristine, manicured lawns and a lush, ravine view. The Wortley property is anything but ordinary, as the placement of their large pool makes guests feel as if they’re on vacation at an exclusive spa resort.
This gorgeous, modern inground is complete with a Multi-Colour Lighting System, a Sheer Descent Waterfall Feature and Custom Open Top Steel Steps. Our Caribbean Grey Full Liner covers the entirety of the pool while our Blue Slate Liner was used over the custom steps. This inground’s inviting, bright, blue water will make guests want to dive right in!

 Rudloff Custom Builders
These West Chester, PA, homeowners were looking something new in their master bathroom and his and her's walk in closets. The original space was too segmented and enclosed. So we re-configured and renovated the two water closets, main bathroom area, and two walk in closets. The new spaces are bright, open, and contemporary, featuring Calcutta marble, a soaking tub alcove with built-in shelves and custom millwork,a large marble shower with body jets and multiple shower heads, and custom cabinetry and shelving, and a make up desk in the walk in closets.
RUDLOFF Custom Builders has won Best of Houzz for Customer Service in 2014, 2015 2016 and 2017. We also were voted Best of Design in 2016, 2017 and 2018, which only 2% of professionals receive. Rudloff Custom Builders has been featured on Houzz in their Kitchen of the Week, What to Know About Using Reclaimed Wood in the Kitchen as well as included in their Bathroom WorkBook article. We are a full service, certified remodeling company that covers all of the Philadelphia suburban area. This business, like most others, developed from a friendship of young entrepreneurs who wanted to make a difference in their clients’ lives, one household at a time. This relationship between partners is much more than a friendship. Edward and Stephen Rudloff are brothers who have renovated and built custom homes together paying close attention to detail. They are carpenters by trade and understand concept and execution. RUDLOFF CUSTOM BUILDERS will provide services for you with the highest level of professionalism, quality, detail, punctuality and craftsmanship, every step of the way along our journey together.
Specializing in residential construction allows us to connect with our clients early on in the design phase to ensure that every detail is captured as you imagined. One stop shopping is essentially what you will receive with RUDLOFF CUSTOM BUILDERS from design of your project to the construction of your dreams, executed by on-site project managers and skilled craftsmen. Our concept, envision our client’s ideas and make them a reality. Our mission; CREATING LIFETIME RELATIONSHIPS BUILT ON TRUST AND INTEGRITY.
Photo Credit: JMB Photoworks
Find the right local pro for your project
 Pioneer Family Pools
INGROUND POOL
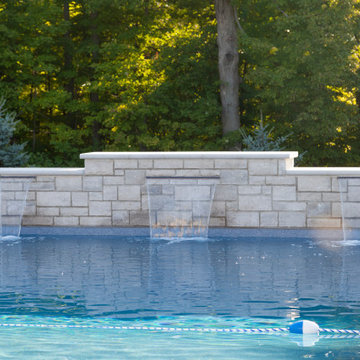
There are so many things that we love about the Wortley property. Could you imagine swimming laps in this beautiful, open, backyard paradise? The Wortley’s expansive Modern Rectangular Inground is surrounded by pristine, manicured lawns and a lush, ravine view. The Wortley property is anything but ordinary, as the placement of their large pool makes guests feel as if they’re on vacation at an exclusive spa resort.
This gorgeous, modern inground is complete with a Multi-Colour Lighting System, a Sheer Descent Waterfall Feature and Custom Open Top Steel Steps. Our Caribbean Grey Full Liner covers the entirety of the pool while our Blue Slate Liner was used over the custom steps. This inground’s inviting, bright, blue water will make guests want to dive right in!
 Pioneer Family Pools
INGROUND POOL
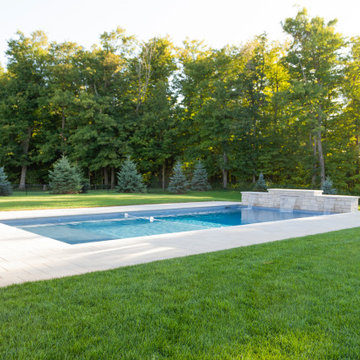
There are so many things that we love about the Wortley property. Could you imagine swimming laps in this beautiful, open, backyard paradise? The Wortley’s expansive Modern Rectangular Inground is surrounded by pristine, manicured lawns and a lush, ravine view. The Wortley property is anything but ordinary, as the placement of their large pool makes guests feel as if they’re on vacation at an exclusive spa resort.
This gorgeous, modern inground is complete with a Multi-Colour Lighting System, a Sheer Descent Waterfall Feature and Custom Open Top Steel Steps. Our Caribbean Grey Full Liner covers the entirety of the pool while our Blue Slate Liner was used over the custom steps. This inground’s inviting, bright, blue water will make guests want to dive right in!

 Transforming Rooms
If you're remodeling you'll agree it's hard to pick wall paints before the room is even finished! Imagine looking at paint swatches before the electricity could be turned on (no lights) and before any furniture or hardwoods are in place! For Inventive solution #12: We brought art & the future drapery fabric to help the homeowners visualize the cheerful paint colors they requested.... we took it one step further and painted poster boards with two paint choices. This avoided the cost and hassle of repainting rooms later. Notice how the live orange tree thrives in this sunny room!
 Pioneer Family Pools
INGROUND POOL
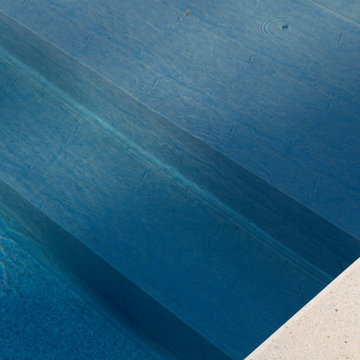
There are so many things that we love about the Wortley property. Could you imagine swimming laps in this beautiful, open, backyard paradise? The Wortley’s expansive Modern Rectangular Inground is surrounded by pristine, manicured lawns and a lush, ravine view. The Wortley property is anything but ordinary, as the placement of their large pool makes guests feel as if they’re on vacation at an exclusive spa resort.
This gorgeous, modern inground is complete with a Multi-Colour Lighting System, a Sheer Descent Waterfall Feature and Custom Open Top Steel Steps. Our Caribbean Grey Full Liner covers the entirety of the pool while our Blue Slate Liner was used over the custom steps. This inground’s inviting, bright, blue water will make guests want to dive right in!

Sponsored
Westerville, OH

Custom Home Works
Franklin County's Award-Winning Design, Build and Remodeling Expert
 Pioneer Family Pools
INGROUND POOL
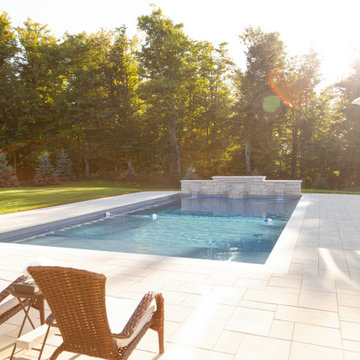
There are so many things that we love about the Wortley property. Could you imagine swimming laps in this beautiful, open, backyard paradise? The Wortley’s expansive Modern Rectangular Inground is surrounded by pristine, manicured lawns and a lush, ravine view. The Wortley property is anything but ordinary, as the placement of their large pool makes guests feel as if they’re on vacation at an exclusive spa resort.
This gorgeous, modern inground is complete with a Multi-Colour Lighting System, a Sheer Descent Waterfall Feature and Custom Open Top Steel Steps. Our Caribbean Grey Full Liner covers the entirety of the pool while our Blue Slate Liner was used over the custom steps. This inground’s inviting, bright, blue water will make guests want to dive right in!

 The Brooklyn Studio
This residence was a complete gut renovation of a 4-story row house in Park Slope, and included a new rear extension and penthouse addition. The owners wished to create a warm, family home using a modern language that would act as a clean canvas to feature rich textiles and items from their world travels. As with most Brooklyn row houses, the existing house suffered from a lack of natural light and connection to exterior spaces, an issue that Principal Brendan Coburn is acutely aware of from his experience re-imagining historic structures in the New York area. The resulting architecture is designed around moments featuring natural light and views to the exterior, of both the private garden and the sky, throughout the house, and a stripped-down language of detailing and finishes allows for the concept of the modern-natural to shine.
Upon entering the home, the kitchen and dining space draw you in with views beyond through the large glazed opening at the rear of the house. An extension was built to allow for a large sunken living room that provides a family gathering space connected to the kitchen and dining room, but remains distinctly separate, with a strong visual connection to the rear garden. The open sculptural stair tower was designed to function like that of a traditional row house stair, but with a smaller footprint. By extending it up past the original roof level into the new penthouse, the stair becomes an atmospheric shaft for the spaces surrounding the core. All types of weather – sunshine, rain, lightning, can be sensed throughout the home through this unifying vertical environment. The stair space also strives to foster family communication, making open living spaces visible between floors. At the upper-most level, a free-form bench sits suspended over the stair, just by the new roof deck, which provides at-ease entertaining. Oak was used throughout the home as a unifying material element. As one travels upwards within the house, the oak finishes are bleached to further degrees as a nod to how light enters the home.
The owners worked with CWB to add their own personality to the project. The meter of a white oak and blackened steel stair screen was designed by the family to read “I love you” in Morse Code, and tile was selected throughout to reference places that hold special significance to the family. To support the owners’ comfort, the architectural design engages passive house technologies to reduce energy use, while increasing air quality within the home – a strategy which aims to respect the environment while providing a refuge from the harsh elements of urban living.
This project was published by Wendy Goodman as her Space of the Week, part of New York Magazine’s Design Hunting on The Cut.
Photography by Kevin Kunstadt
 Pioneer Family Pools
INGROUND POOL
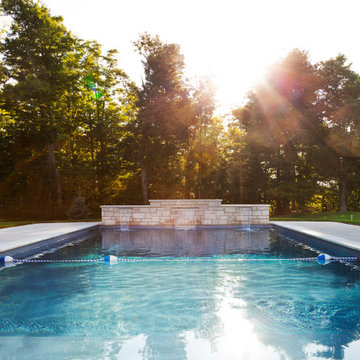
There are so many things that we love about the Wortley property. Could you imagine swimming laps in this beautiful, open, backyard paradise? The Wortley’s expansive Modern Rectangular Inground is surrounded by pristine, manicured lawns and a lush, ravine view. The Wortley property is anything but ordinary, as the placement of their large pool makes guests feel as if they’re on vacation at an exclusive spa resort.
This gorgeous, modern inground is complete with a Multi-Colour Lighting System, a Sheer Descent Waterfall Feature and Custom Open Top Steel Steps. Our Caribbean Grey Full Liner covers the entirety of the pool while our Blue Slate Liner was used over the custom steps. This inground’s inviting, bright, blue water will make guests want to dive right in!
 Payne & Payne Builders
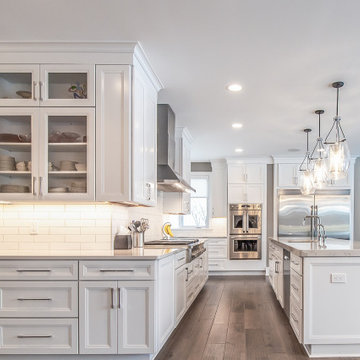
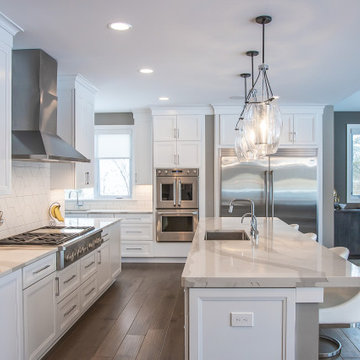
One of the many benefits of a new custom home is that the kitchen can be perfectly tailored to support how you cook and entertain. A first step to getting that result is to think through the space in detail before meeting with the architect or designer.
When doing this, forget about preconceived notions like the "work triangle," a concept that dates to the 1940s and defines placement of the range, sink and refrigerator. The work triangle assumes a single cook in a relatively small kitchen, but nowadays, custom homebuyers want kitchens big enough for two cooks that double as gathering spaces.
Instead, think through exactly how you want the kitchen to work. Some designers suggest imagining the steps needed to prepare a meal—a fun activity you can do alone or with your partner.
.
.
.
#payneandpayne #homebuilder #homedecor #homedesign #custombuild #luxuryhome #kosherkitchen #kitchenenvy
#ohiohomebuilders #nahb#ohiocustomhomes #dreamhome #kitchensofinsta #clevelandbuilders #beachwoodohio #geaugacounty #AtHomeCLE .
.?@paulceroky
 Payne & Payne Builders
One of the many benefits of a new custom home is that the kitchen can be perfectly tailored to support how you cook and entertain. A first step to getting that result is to think through the space in detail before meeting with the architect or designer.
When doing this, forget about preconceived notions like the "work triangle," a concept that dates to the 1940s and defines placement of the range, sink and refrigerator. The work triangle assumes a single cook in a relatively small kitchen, but nowadays, custom homebuyers want kitchens big enough for two cooks that double as gathering spaces.
Instead, think through exactly how you want the kitchen to work. Some designers suggest imagining the steps needed to prepare a meal—a fun activity you can do alone or with your partner.
.
.
.
#payneandpayne #homebuilder #homedecor #homedesign #custombuild #luxuryhome #kosherkitchen #kitchenenvy
#ohiohomebuilders #nahb#ohiocustomhomes #dreamhome #kitchensofinsta #clevelandbuilders #beachwoodohio #geaugacounty #AtHomeCLE .
.?@paulceroky
 Archadeck of Northeast Dallas
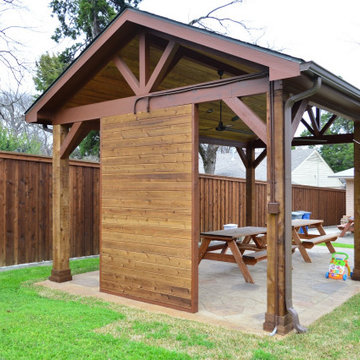
Imagine a tranquil, spa-like getaway in your very own backyard – just steps from the rear of your home. Sound silly? Not with us leading the magical creation.
The back wall accent of the build is where we wired for their new outdoor TV, engineered to withstand the elements of nature, which can be a challenge in Southlake.


 Waves Remodeling
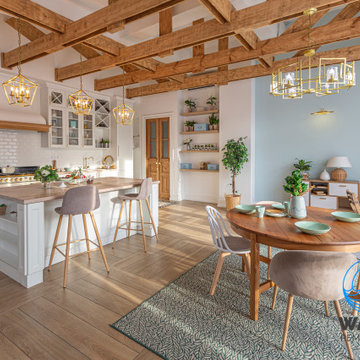
Step into serenity with this beautifully remodeled and designed space! The rustic charm of exposed wooden beams paired with modern elegance creates an inviting atmosphere that's perfect for unwinding. Imagine enjoying your morning coffee in this sunlit kitchen or curling up with a good book by the fireplace in the cozy living room. Embrace the blend of comfort and style, and let this space inspire your next home decor dreams.
 Pioneer Family Pools
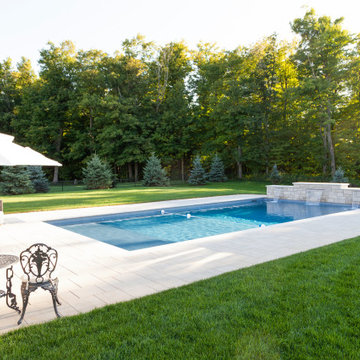
INGROUND POOL
There are so many things that we love about the Wortley property. Could you imagine swimming laps in this beautiful, open, backyard paradise? The Wortley’s expansive Modern Rectangular Inground is surrounded by pristine, manicured lawns and a lush, ravine view. The Wortley property is anything but ordinary, as the placement of their large pool makes guests feel as if they’re on vacation at an exclusive spa resort.
This gorgeous, modern inground is complete with a Multi-Colour Lighting System, a Sheer Descent Waterfall Feature and Custom Open Top Steel Steps. Our Caribbean Grey Full Liner covers the entirety of the pool while our Blue Slate Liner was used over the custom steps. This inground’s inviting, bright, blue water will make guests want to dive right in!
 Pool Environments, Inc.
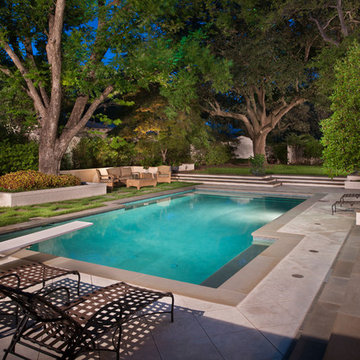
Originally designed by one of the most notable landscape architects in town, this once impressive project had faltered in recent years. The pool and spa still functioned well, and the client wanted to keep it intact. In addition, they wanted to keep as much of the existing landscaping as possible. The surrounding decks, walls, and steps were fair game. At first glance, one might think that our changes were simple material changes. Upon closer inspection, however, one can see the subtle, yet transformative changes that come together to update this classic pool in a tasteful, timeless manner, and improve the flow and usability of the deck areas, while softening the feel of the massive hardscape.
The subtle changes begin as soon as you walk out the back door of the house. The existing decking had a lot of what we call “tweeners”; areas that are overly generous walkways, yet not large enough to house furniture. The awkwardly small bluestone patio was expanded to accommodate a generous seating area, by pushing the step-down closer to the pool. Our talented stone mason carefully married the new bluestone into the existing, resulting in an imperceptible difference between the two. As you descend the new bluestone steps to the pool level, your bare feet will be thankful for the new smooth-finished limestone colored concrete, with a hand cut pattern carefully etched into its surface. The old red brick decking was so hot that the owners could not walk around the pool in bare feet. The brick coping was also replaced with an eased edge Pennsylvania Premier Stone which matches the new step treads throughout the project. Between the house and the pool, a large raised planter was reconfigured, giving additional space to the pool deck for a shaded lounge chair area.
Across the pool, a bank of rather tall painted brick retaining walls were cut down, shortened, and moved. This lessened the visual impact of the walls, which were rather overwhelming in the space, as well as opening up a new seating area, nestled under the arms of the massive pecan at the back of the property. Rather than continuing solid decking around the entire pool, the area near these walls has been transformed to large stone stepper pads set in a sea of beautiful St. Augustine lawn. This creates a visually softened area that is still suited to setting tables and chairs when the guest list calls for additional seating.
The spa area is quite possibly the most dramatic change on this project. Yet more raised planter walls divided this area into awkward spaces, unsuited to proper furniture placement. The planters were removed, new stone decks, once again expertly married into the existing, opening the area to house a large dining table and new built in bbq area. The spa itself was re-imagined with the bluestone coping, and painted brick veneer. The most impressive addition though is the new handmade glazed tiles that surround the existing cast stone water feature. This water feature was almost unnoticeable against the painted brick wall, but now the dramatic arch and pop of color draw the eye to this quaint little corner of the property.
 Pioneer Family Pools
INGROUND POOL
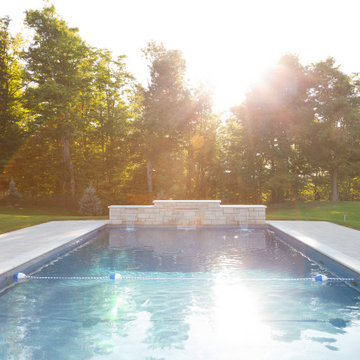
There are so many things that we love about the Wortley property. Could you imagine swimming laps in this beautiful, open, backyard paradise? The Wortley’s expansive Modern Rectangular Inground is surrounded by pristine, manicured lawns and a lush, ravine view. The Wortley property is anything but ordinary, as the placement of their large pool makes guests feel as if they’re on vacation at an exclusive spa resort.
This gorgeous, modern inground is complete with a Multi-Colour Lighting System, a Sheer Descent Waterfall Feature and Custom Open Top Steel Steps. Our Caribbean Grey Full Liner covers the entirety of the pool while our Blue Slate Liner was used over the custom steps. This inground’s inviting, bright, blue water will make guests want to dive right in!

Sponsored
Columbus, OH
Free consultation for landscape design!

Peabody Landscape Group
Franklin County's Reliable Landscape Design & Contracting
 Pioneer Family Pools
INGROUND POOL
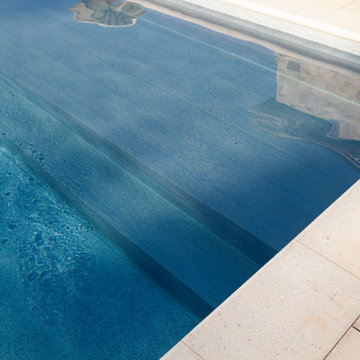
There are so many things that we love about the Wortley property. Could you imagine swimming laps in this beautiful, open, backyard paradise? The Wortley’s expansive Modern Rectangular Inground is surrounded by pristine, manicured lawns and a lush, ravine view. The Wortley property is anything but ordinary, as the placement of their large pool makes guests feel as if they’re on vacation at an exclusive spa resort.
This gorgeous, modern inground is complete with a Multi-Colour Lighting System, a Sheer Descent Waterfall Feature and Custom Open Top Steel Steps. Our Caribbean Grey Full Liner covers the entirety of the pool while our Blue Slate Liner was used over the custom steps. This inground’s inviting, bright, blue water will make guests want to dive right in!
 Plain & Posh
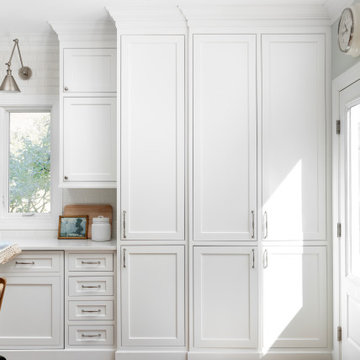
This home’s kitchen isn’t large and needed to somehow hold a mudroom area as the detached garage enters into the space. I carefully planned out all storage needs and we were able to add a wide, double door cabinet closet by the back door. The upper area holds coats and clutter. The lower doors have hooks and boot trays for backpacks and shoes. Paneling the Subzero fridge helps with softening the weight of the large appliance, as does the panel on the dishwasher. Little details like the skirt on the toe area and the beautiful hood and island posts make this smaller work space truly special!
 Archadeck of Northeast Dallas
Imagine a tranquil, spa-like getaway in your very own backyard – just steps from the rear of your home. Sound silly? Not with us leading the magical creation.
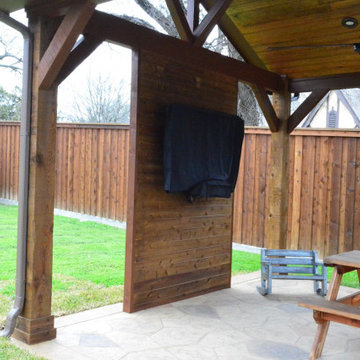
The back wall accent of the build is where we wired for their new outdoor TV, engineered to withstand the elements of nature, which can be a challenge in Southlake.
55