
Search results for "Imagine stepping" in Home Design Ideas

 Meadowlark Design+Build
This kitchen is central to the home, but is elevated above the surrounding spaces so that sight lines to the exterior are maximized. This also brings in loads of natural daylight. This custom home was designed and built by Meadowlark Design+Build in Ann Arbor, Michigan.
Photography by Dana Hoff Photography

 Rudloff Custom Builders
Also part of this home’s addition, the mud room effectively makes the most of its space. The bench, made up of wainscoting, hooks and a solid oak top for seating, provides storage and organization. Extra shelving in the nook provides more storage. The floor is black slate.
What started as an addition project turned into a full house remodel in this Modern Craftsman home in Narberth, PA. The addition included the creation of a sitting room, family room, mudroom and third floor. As we moved to the rest of the home, we designed and built a custom staircase to connect the family room to the existing kitchen. We laid red oak flooring with a mahogany inlay throughout house. Another central feature of this is home is all the built-in storage. We used or created every nook for seating and storage throughout the house, as you can see in the family room, dining area, staircase landing, bedroom and bathrooms. Custom wainscoting and trim are everywhere you look, and gives a clean, polished look to this warm house.
Rudloff Custom Builders has won Best of Houzz for Customer Service in 2014, 2015 2016, 2017 and 2019. We also were voted Best of Design in 2016, 2017, 2018, 2019 which only 2% of professionals receive. Rudloff Custom Builders has been featured on Houzz in their Kitchen of the Week, What to Know About Using Reclaimed Wood in the Kitchen as well as included in their Bathroom WorkBook article. We are a full service, certified remodeling company that covers all of the Philadelphia suburban area. This business, like most others, developed from a friendship of young entrepreneurs who wanted to make a difference in their clients’ lives, one household at a time. This relationship between partners is much more than a friendship. Edward and Stephen Rudloff are brothers who have renovated and built custom homes together paying close attention to detail. They are carpenters by trade and understand concept and execution. Rudloff Custom Builders will provide services for you with the highest level of professionalism, quality, detail, punctuality and craftsmanship, every step of the way along our journey together.
Specializing in residential construction allows us to connect with our clients early in the design phase to ensure that every detail is captured as you imagined. One stop shopping is essentially what you will receive with Rudloff Custom Builders from design of your project to the construction of your dreams, executed by on-site project managers and skilled craftsmen. Our concept: envision our client’s ideas and make them a reality. Our mission: CREATING LIFETIME RELATIONSHIPS BUILT ON TRUST AND INTEGRITY.
Photo Credit: Linda McManus Images

 Balitano Contracting Co Inc.
Inspiration for a large transitional backyard concrete paver patio remodel in New York with no cover
Find the right local pro for your project
 Rudloff Custom Builders
This colonial home in Penn Valley, PA, needed a complete interior renovation. Working closely with the owners, we renovated all three floors plus the basement. Now the house is bright and light, featuring open layouts, loads of natural light, and a clean design maximizing family living areas. Highlights include:
- creating a guest suite in the third floor/attic
- installing custom millwork and moulding in the curved staircase and foyer
- creating a stunning, contemporary kitchen, with marble counter tops, white subway tile back splash, and an eating nook.
RUDLOFF Custom Builders has won Best of Houzz for Customer Service in 2014, 2015 2016 and 2017. We also were voted Best of Design in 2016, 2017 and 2018, which only 2% of professionals receive. Rudloff Custom Builders has been featured on Houzz in their Kitchen of the Week, What to Know About Using Reclaimed Wood in the Kitchen as well as included in their Bathroom WorkBook article. We are a full service, certified remodeling company that covers all of the Philadelphia suburban area. This business, like most others, developed from a friendship of young entrepreneurs who wanted to make a difference in their clients’ lives, one household at a time. This relationship between partners is much more than a friendship. Edward and Stephen Rudloff are brothers who have renovated and built custom homes together paying close attention to detail. They are carpenters by trade and understand concept and execution. RUDLOFF CUSTOM BUILDERS will provide services for you with the highest level of professionalism, quality, detail, punctuality and craftsmanship, every step of the way along our journey together.
Specializing in residential construction allows us to connect with our clients early on in the design phase to ensure that every detail is captured as you imagined. One stop shopping is essentially what you will receive with RUDLOFF CUSTOM BUILDERS from design of your project to the construction of your dreams, executed by on-site project managers and skilled craftsmen. Our concept, envision our client’s ideas and make them a reality. Our mission; CREATING LIFETIME RELATIONSHIPS BUILT ON TRUST AND INTEGRITY.
Photo credit: JMB Photoworks

 Utah Landscaping
Transitional Design style using rusted steel, stone and composite decking.
Design ideas for a mid-sized transitional partial sun backyard landscaping in Salt Lake City with a fire pit and decking for summer.
Design ideas for a mid-sized transitional partial sun backyard landscaping in Salt Lake City with a fire pit and decking for summer.
 Stubing LLC
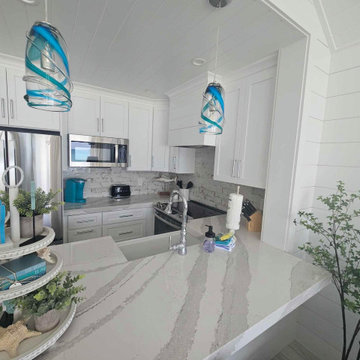
Imagine stepping into a custom white coastal kitchen that effortlessly blends elegance with the relaxed, airy vibes of a seaside retreat. The space is bathed in natural light streaming through large windows, accentuating the crisp, clean lines and pristine white cabinetry that define the room.
The kitchen, a focal point of the space, is topped with polished white marble veined with soft gray, resembling the swirling patterns of ocean waves. Its expansive surface offers ample space for food preparation, while bar stools invite guests to linger and chat.
Stainless steel appliances gleam against the backdrop of rustic white bricks that stretch across the walls, adding a subtle industrial touch.
The wide-plank flooring, brings a rustic element that complements the kitchen's coastal theme.
In this custom white coastal kitchen, every detail has been carefully curated to evoke a sense of serenity and casual sophistication, making it a perfect retreat within your home, where the beauty of the coast meets the comfort of modern living.

 Christy Webber Landscapes
When asked to design a beautiful landscape that functions for all ages and occasions, yet doubles as a natural adventure playground - in the heart of Chicago - you might be forgiven for taking a deep gulp. But that’s exactly what we did. In this picture, you get a framed glimpse of the adventure, with a winding woodland path taking you over the frog guarded pond’s stepping stones, through the rustic serpentine wall, and into the formal lawn clearing beyond. Did we mention that this is the only way to get there?

Sponsored
Columbus, OH
Free consultation for landscape design!

Peabody Landscape Group
Franklin County's Reliable Landscape Design & Contracting
 Unique Home Solutions Inc.
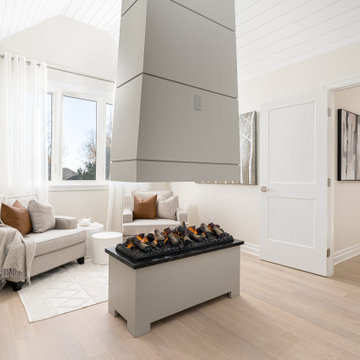
This beautiful totally renovated 4 bedroom home just hit the market. The owners wanted to make sure when potential buyers walked through, they would be able to imagine themselves living here.
A lot of details were incorporated into this luxury property from the steam fireplace in the primary bedroom to tiling and architecturally interesting ceilings.
If you would like a tour of this property we staged in Pointe Claire South, Quebec, contact Linda Gauthier at 514-609-6721.
 Stubing LLC
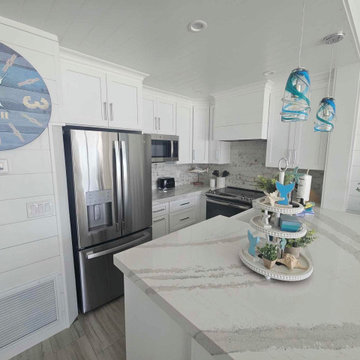
Imagine stepping into a custom white coastal kitchen that effortlessly blends elegance with the relaxed, airy vibes of a seaside retreat. The space is bathed in natural light streaming through large windows, accentuating the crisp, clean lines and pristine white cabinetry that define the room.
The kitchen, a focal point of the space, is topped with polished white marble veined with soft gray, resembling the swirling patterns of ocean waves. Its expansive surface offers ample space for food preparation, while bar stools invite guests to linger and chat.
Stainless steel appliances gleam against the backdrop of rustic white bricks that stretch across the walls, adding a subtle industrial touch.
The wide-plank flooring, brings a rustic element that complements the kitchen's coastal theme.
In this custom white coastal kitchen, every detail has been carefully curated to evoke a sense of serenity and casual sophistication, making it a perfect retreat within your home, where the beauty of the coast meets the comfort of modern living.
 Become Interiors Ltd
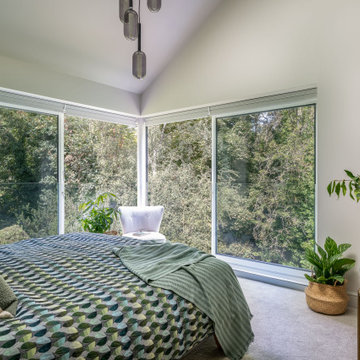
For this room, the goal was simple: create somewhere that instantly felt calm from the moment you step inside. So as not to work against the stunning views, but to work with them, I chose soft tones, natural textures and uncluttered surfaces to work together to create that sense of ease.
Can you imagine laying in bed here accompanied by the movement of branches, the gentle sound birds calling and the quiet scenes rush of the breeze? Sweet dreams, indeed.
 Unique Home Solutions Inc.
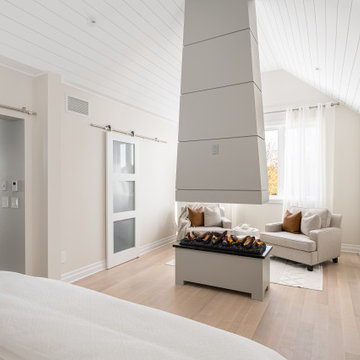
This beautiful totally renovated 4 bedroom home just hit the market. The owners wanted to make sure when potential buyers walked through, they would be able to imagine themselves living here.
A lot of details were incorporated into this luxury property from the steam fireplace in the primary bedroom to tiling and architecturally interesting ceilings.
If you would like a tour of this property we staged in Pointe Claire South, Quebec, contact Linda Gauthier at 514-609-6721.
 Rudloff Custom Builders
The side of the staircase was a natural place to create a built-in TV and entertainment center with adjustable shelving and lots of storage. This space is bright and welcoming, and the open floor plan allows for easy entertaining. Dual sliding barn doors with black pipe handles form the entrance to the home gym.
Welcome to this sports lover’s paradise in West Chester, PA! We started with the completely blank palette of an unfinished basement and created space for everyone in the family by adding a main television watching space, a play area, a bar area, a full bathroom and an exercise room. The floor is COREtek engineered hardwood, which is waterproof and durable, and great for basements and floors that might take a beating. Combining wood, steel, tin and brick, this modern farmhouse looking basement is chic and ready to host family and friends to watch sporting events!
Rudloff Custom Builders has won Best of Houzz for Customer Service in 2014, 2015 2016, 2017 and 2019. We also were voted Best of Design in 2016, 2017, 2018, 2019 which only 2% of professionals receive. Rudloff Custom Builders has been featured on Houzz in their Kitchen of the Week, What to Know About Using Reclaimed Wood in the Kitchen as well as included in their Bathroom WorkBook article. We are a full service, certified remodeling company that covers all of the Philadelphia suburban area. This business, like most others, developed from a friendship of young entrepreneurs who wanted to make a difference in their clients’ lives, one household at a time. This relationship between partners is much more than a friendship. Edward and Stephen Rudloff are brothers who have renovated and built custom homes together paying close attention to detail. They are carpenters by trade and understand concept and execution. Rudloff Custom Builders will provide services for you with the highest level of professionalism, quality, detail, punctuality and craftsmanship, every step of the way along our journey together.
Specializing in residential construction allows us to connect with our clients early in the design phase to ensure that every detail is captured as you imagined. One stop shopping is essentially what you will receive with Rudloff Custom Builders from design of your project to the construction of your dreams, executed by on-site project managers and skilled craftsmen. Our concept: envision our client’s ideas and make them a reality. Our mission: CREATING LIFETIME RELATIONSHIPS BUILT ON TRUST AND INTEGRITY.
Photo Credit: Linda McManus Images

 Archadeck of Nova Scotia
At Archadeck of Nova Scotia we love any size project big or small. But, that being said, we have a soft spot for the projects that let us show off our talents! This Halifax house was no exception. The owners wanted a space to suit their outdoor lifestyle with materials to last far into the future. The choices were quite simple: stone veneer, Timbertech composite decking and glass railing.
What better way to create that stability than with a solid foundation, concrete columns and decorative stone veneer? The posts were all wrapped with stone and match the retaining wall which was installed to help with soil retention and give the backyard more definition (it’s not too hard on the eyes either).
A set of well-lit steps will guide you up the multi-level deck. The built-in planters soften the hardness of the Timbertech composite deck and provide a little visual relief. The two-tone aesthetic of the deck and railing are a stunning feature which plays up contrasting tones.
From there it’s a game of musical chairs; we recommend the big round one on a September evening with a glass of wine and cozy blanket.
We haven’t gotten there quite yet, but this property has an amazing view (you will see soon enough!). As to not spoil the view, we installed TImbertech composite railing with glass panels. This allows you to take in the surrounding sights while relaxing and not have those pesky balusters in the way.
In any Canadian backyard, there is always the dilemma of dealing with mosquitoes and black flies! Our solution to this itchy problem is to incorporate a screen room as part of your design. This screen room in particular has space for dining and lounging around a fireplace, perfect for the colder evenings!
Ahhh…there’s the view! From the top level of the deck you can really get an appreciation for Nova Scotia. Life looks pretty good from the top of a multi-level deck. Once again, we installed a composite and glass railing on the new composite deck to capture the scenery.
What puts the cherry on top of this project is the balcony! One of the greatest benefits of composite decking and railing is that it can be curved to create beautiful soft edges. Imagine sipping your morning coffee and watching the sunrise over the water.
If you want to know more about composite decking, railing or anything else you’ve seen that sparks your interest; give us a call! We’d love to hear from you.

Sponsored
Columbus, OH
Free consultation for landscape design!
Peabody Landscape Group
Franklin County's Reliable Landscape Design & Contracting

 User
When our client's took possession on this working ranch north of Toronto, they knew the pool was in desperate need of a renovation. Gib-San stepped in and helped to bring the client's vision to life. The pool was expanded and the spa removed in favour of a year round Marquis Hot Tub. The existing stone wall and fireplace were brought back to life with the addition of a new pergola that extends directly into the pool. This new seating area takes full advantage of the gorgeous west facing vistas. Imagine enjoying this outdoor space all day and evening?!
* Interior finish is Pebble Fina Grigio
* Water line tile is a 12x24 porcelain tile -ultra modern
* Coping is Silver Valley stone
* Size of the pool is 18 x 36'
 Paxton Place Design
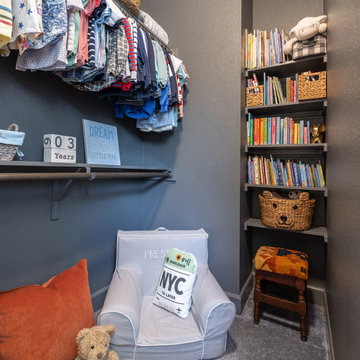
Step into a captivating boys' walk-in closet adorned in Benjamin Moore's Grizzle Gray. Seamlessly uniting organization and creativity, the space features tailored clothes storage, built-in shelves brimming with toys and books, and a cozy chair for reading adventures. The room's design cultivates order with style, while the playful touch of wicker animal-shaped toy baskets adds a sprinkle of whimsy to the ambiance. This closet is more than a storage solution—it's a haven for imagination, embracing the essence of childhood exploration and growth in a harmonious blend of form and function.

 CookeConstruction,Inc.
Step into your custom designed living room from this beachfront balcony. The kitchen with matching bar wraps the dark wood beauty around the corner into the hallway. The large white wood double enrty doors take you to the master suite or down the hall the glass double door entry take you to your home office. The sconce lighting on the hallway wall brings attention to a tasteful designed area that is only limited by your imagination.
 Sahulat4u | Interior Design
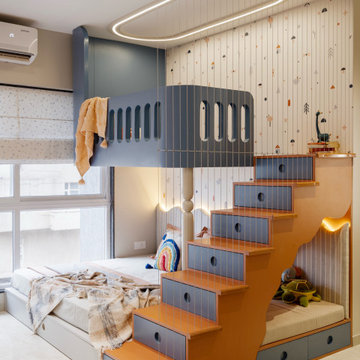
Dive into a whimsical aquatic escape where deep ocean blues meet warm, sun-kissed terracotta accents, bringing the refreshing ambiance of a luxury resort swimming pool into a playful bedroom theme. Overhead, a sleek oval LED halo evokes the soft glow of a sunlit water's surface, while vertical vertical string partitions and vertical slats create the illusion of rippling waves and cascading water currents. Custom built-in bunk features incorporate deep marine blue tones alongside sandy orange stair steps and cozy recessed nooks, mimicking poolside cabanas and lounge decks. Playful geometric wallpaper and organic wave patterns along the upholstered headboard echo coastal textures, merging aquatic serenity with imaginative comfort.



 Spanjer Homes
Photo Credit-Sunny Brook Photography
Large craftsman gray two-story mixed siding house exterior idea in Denver with a hip roof and a shingle roof
Large craftsman gray two-story mixed siding house exterior idea in Denver with a hip roof and a shingle roof
 Patio Warehouse Inc.
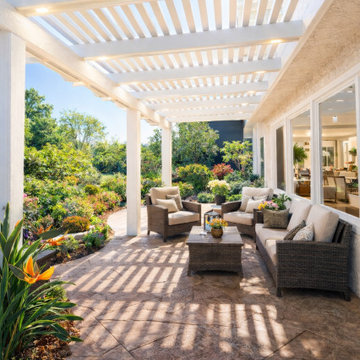
☀️ Transform Your Backyard with an Elitewood Lattice Patio Cover!
Imagine stepping outside into the perfect mix of sunshine and shade ?✨. This Elitewood Lattice Patio Cover was custom designed and built by Patio Warehouse in Orange, giving this backyard a beautiful, open-air feel while still providing comfortable shade all year long.
? Perfect for relaxing
? Perfect for entertaining
? Perfect for Southern California outdoor living
If you’ve been dreaming about upgrading your backyard, this is the sign you’ve been waiting for. Let’s design something amazing for your home!
? Call us today: 714-771-6400
? Sign up for a FREE design consultation:
www.patiowarehouseinc.com
#PatioWarehouse #Elitewood #LatticePatioCover #OutdoorLiving #BackyardGoals
 Become Interiors Ltd
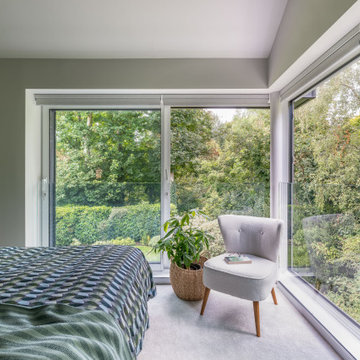
For this room, the goal was simple: create somewhere that instantly felt calm from the moment you step inside. So as not to work against the stunning views, but to work with them, I chose soft tones, natural textures and uncluttered surfaces to work together to create that sense of ease.
Can you imagine laying in bed here accompanied by the movement of branches, the gentle sound birds calling and the quiet scenes rush of the breeze? Sweet dreams, indeed.
70