
Search results for "Imagine" in Home Design Ideas


 Imagine Gardens & Landscapes by Beverly Ricci, LLC
Flanking Green Mountain boxwoods and low growing perennials maintain garden interest but still allow the eye to remain focused on the entryway.
Inspiration for a mid-sized contemporary partial sun front yard landscaping in DC Metro.
Inspiration for a mid-sized contemporary partial sun front yard landscaping in DC Metro.
Find the right local pro for your project
 Imagine Gardens & Landscapes by Beverly Ricci, LLC
A new walkway from the drive to the front door adds a graceful curve to the landscape.
Photo of a mid-sized traditional front yard stone landscaping in DC Metro.
Photo of a mid-sized traditional front yard stone landscaping in DC Metro.

 Imagine Homes Inc
Mid-sized trendy single-wall porcelain tile and gray floor dedicated laundry room photo in Seattle with a side-by-side washer/dryer, flat-panel cabinets, gray cabinets, gray walls and white countertops

 Catherine M. Austin Interior Design
Emily Followill
Foyer - traditional dark wood floor foyer idea in Charlotte with pink walls
Foyer - traditional dark wood floor foyer idea in Charlotte with pink walls

 Imagine Entrepreneurs/Patios, Balcons & Clotures
Example of a large attached garage design in Montreal

 Legrand, North America
The courtyard features a tranquil atmosphere and family pool.
Pool - tropical courtyard rectangular lap pool idea in New York
Pool - tropical courtyard rectangular lap pool idea in New York

 Zaremba & Company
This project is an example of the power of a simple design to create an extraordinary outdoor living space. A custom pergola frames views of Deer Lake beyond while creating an inviting space to relax and gather with friends or family.
Photo Credit: George Dzahristos
 Imagine Gardens & Landscapes by Beverly Ricci, LLC
Inspiration for a small transitional backyard stone garden path in DC Metro.

 Imagine Backyard Living
Stay cool at your summer cookout with MistAMERICA misting systems. See their options at the Imagine Backyard Living showroom in Scottsdale.
Design ideas for a large modern partial sun backyard brick water fountain landscape in Phoenix for summer.
Design ideas for a large modern partial sun backyard brick water fountain landscape in Phoenix for summer.

 T Hurt Construction
Removing an old wall between the kitchen and dining room gives a much more opening feeling. Photo by Thomas Grady
Elegant eat-in kitchen photo in Omaha with a farmhouse sink, white cabinets, granite countertops, stainless steel appliances and white backsplash
Elegant eat-in kitchen photo in Omaha with a farmhouse sink, white cabinets, granite countertops, stainless steel appliances and white backsplash
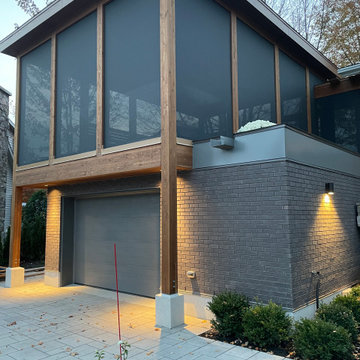 Imagine Entrepreneurs/Patios, Balcons & Clotures
Inspiration for a large attached garage remodel in Montreal


 Imagine Home Beverly Hills
Breakfast room.
Example of a mid-sized classic marble floor and white floor enclosed dining room design in Santa Barbara with green walls and no fireplace
Example of a mid-sized classic marble floor and white floor enclosed dining room design in Santa Barbara with green walls and no fireplace

 Imagine Living
Example of a bedroom and large minimalist girl carpeted kids' bedroom design in London with white walls


 Manello Construction, LLC
Dustin.Peck.Photography.Inc
Wet bar - mid-sized transitional single-wall medium tone wood floor and brown floor wet bar idea with an undermount sink, blue cabinets, marble countertops, recessed-panel cabinets, multicolored backsplash and beige countertops
Wet bar - mid-sized transitional single-wall medium tone wood floor and brown floor wet bar idea with an undermount sink, blue cabinets, marble countertops, recessed-panel cabinets, multicolored backsplash and beige countertops
203