
Search results for "Imagine" in Home Design Ideas

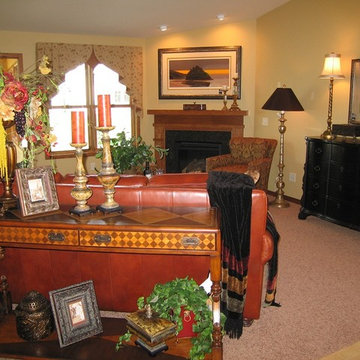
 Imagine That Design, LLC
Inspiration for a mid-sized modern open concept carpeted living room remodel in Other with beige walls, a standard fireplace and a wood fireplace surround
 Imagine That Design, LLC
Example of a mid-sized classic open concept carpeted family room design in Other with beige walls, a standard fireplace and a wood fireplace surround
Find the right local pro for your project
 Jami Abbadessa
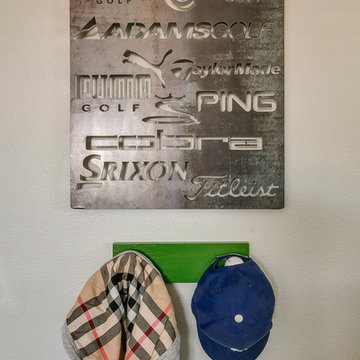
This little guy was growing out of his crib and changing table and needed an update to his room. His parents are avid golfers and he in turn has picked up the sport. His parents requested a room that he can grow in to, so the space will last many years before having to redesign it again. His mom suggested a golf theme room and I loved the idea, so we rolled with it. We kept the original plantation shutters and millwork and built a toddler-friendly space he can enjoy for years and years. I had my muralist paint an argyle wall to set the tone. I used new custom furniture combined with some store bought pieces. Accessorizing the space was a fun task. Instead of using store bought items, I had some custom wall art made for him to personalize the space. I had his great grandmother’s golf clubs mounted onto graphic green and white fabric studded with chrome nailheads. An Etsy seller made us a custom metal piece with all their favorite golf brands. Another Etsy seller made us wall hooks fashioned from golf balls. No golf theme room would be complete without a putting green, so had one of those thrown in to so he can practice his putts. He now loves his new room and enjoys spending time in there (not to mention now sleeping in there too!).
 Jami Abbadessa
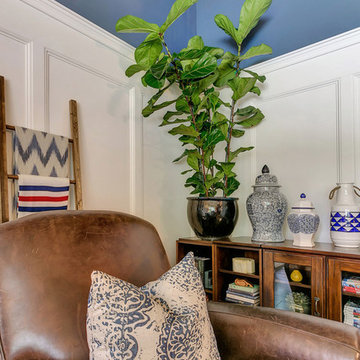
This family residing on North Euclid in Upland, requested a living room they could actually live in. A space that was not too formal but nodded toward formality in a subtle way. They wanted a space where many people could gather, converse, watch TV and simply relax. The look I created I call “California French Country”. I achieved this by designing the room in layers. First I started with new dark wood floors to match their staircase. Then I had Board and Batten installed to accentuate ceiling height and give the room more structure. Next, the walls were painted above the Board and Batten Mood Indigo by Behr and the ceiling beams white for a clean, classic, crisp, fresh look. I designed custom inverted pleat drapes with a navy blue band to be installed. A new chandelier in loft area was installed to go with the existing entry chandelier from Restoration Hardware. Then it was time to furnish the space according to my new space plan. I used a mix of new and existing pieces, which most were repurposed and refinished. New furnishings included a goose down sofa, wool rug, tufted navy ottoman. Existing pieces I reused were the armoire which I had finished in a cranberry to match loft chaise. A wing back chair , ottoman, cane back chair and client’s entry bench that was made by her father were all reupholstered. I had a custom marble table top fabricated to sit atop 2 antique Chinese meal box holders that the client has been holding on to, which created the perfect entry table. I accessorized the room with red, blue and white accents to give the room that “lived in” feeling. The loft houses a large antique mirror that I found in a local shop, a velvet chaise to lounge and their daughter’s artwork was hung in the loft area to make the space feel like their own little getaway.
 Drury Design
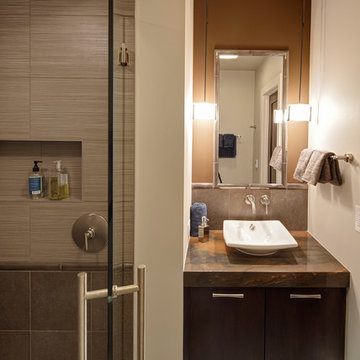
A full bath with similar contemporary finishes was designed downstairs as well. The same Copper Dune Vein Cut Quartzite countertops with a white porcelain vessel sink atop a floating and under-lit vanity create a striking focal point upon entering this bathroom. An array of large format tiles were designed in the space to create visual interest and a custom niche was installed in the shower to house soaps and shampoos. While different materials were used, the overall contemporary and rustic feel of this bathroom mimics that of the overall design of the basement as a whole.
 Jami Abbadessa
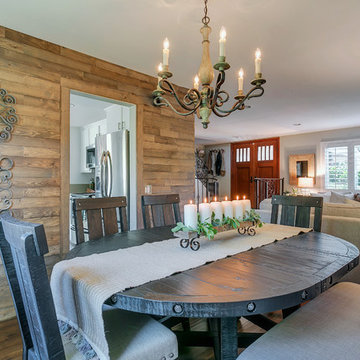
I started by redesigning their fireplace with a stacked stone surround, travertine herringbone hearth and I had my handyman make me a rustic wood mantel. Above, we mounted the TV, but it was quite unsightly, so we hung a mirrored cabinet over it to hide it. Next up were the rustic wood clad walls. I wanted to bring some warmth and texture to the space by adding a wood element. I had the same handyman install this labor of love. A new chandelier replaced the old ceiling fan, new custom drapes were installed, the chest of drawers was repainted and all furnishings and decor are new with the exception of the coffee table and a side table. The result is another simple, rustic and cozy space to relax with family and friends.
 Jami Abbadessa
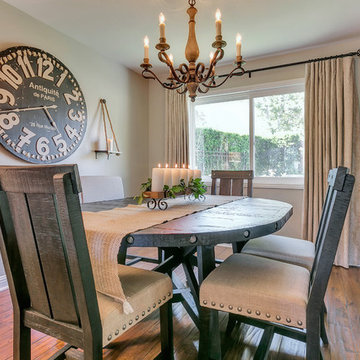
I started by redesigning their fireplace with a stacked stone surround, travertine herringbone hearth and I had my handyman make me a rustic wood mantel. Above, we mounted the TV, but it was quite unsightly, so we hung a mirrored cabinet over it to hide it. Next up were the rustic wood clad walls. I wanted to bring some warmth and texture to the space by adding a wood element. I had the same handyman install this labor of love. A new chandelier replaced the old ceiling fan, new custom drapes were installed, the chest of drawers was repainted and all furnishings and decor are new with the exception of the coffee table and a side table. The result is another simple, rustic and cozy space to relax with family and friends.
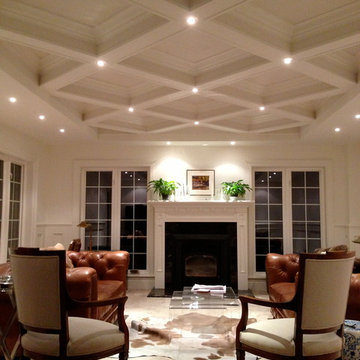
 The Stone Group Imagineers Inc.
Bill Stone The Stone Group
design / build > ceiling
Elegant basement photo in Toronto
Elegant basement photo in Toronto

 Imagine Kitchen & Bath
Example of a mid-sized trendy master white tile and porcelain tile slate floor bathroom design in Houston with an integrated sink, raised-panel cabinets, white cabinets, quartzite countertops, a two-piece toilet and gray walls
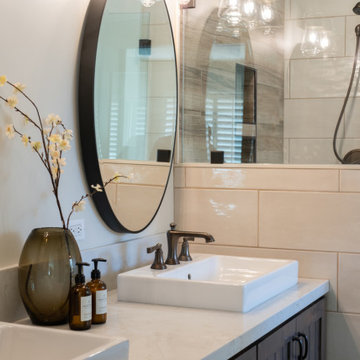
 Imagine Remodeling
This photo looks like a bathroom straight out of a magazine. The remodel features a farmhouse feel and gorgeous large round mirrors.
Large country master beige tile and ceramic tile ceramic tile, white floor and double-sink bathroom photo in Other with shaker cabinets, brown cabinets, a two-piece toilet, beige walls, a vessel sink, quartz countertops, a hinged shower door, white countertops and a built-in vanity
Large country master beige tile and ceramic tile ceramic tile, white floor and double-sink bathroom photo in Other with shaker cabinets, brown cabinets, a two-piece toilet, beige walls, a vessel sink, quartz countertops, a hinged shower door, white countertops and a built-in vanity
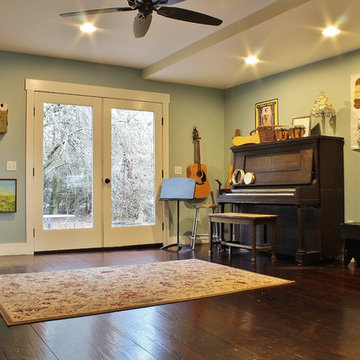
 Kimberley Bryan
Photo: Kimberley Bryan © 2015 Houzz
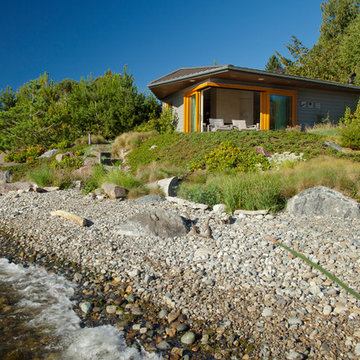
Inspiration for a cottage family room remodel in Seattle
Inspiration for a cottage family room remodel in Seattle

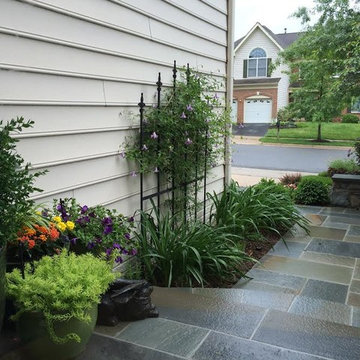
 Imagine Gardens & Landscapes by Beverly Ricci, LLC
A small planting bed borders the front walkway. A 'Betty Corning' clematis vine on a trellis is now a wall feature, while daylilies and kitchen herbs fill in below.

 Liv Companies LLC Design + Build
Open plan kitchen remodel with waterfall edge island
Example of a large 1960s galley medium tone wood floor and brown floor open concept kitchen design in Chicago with an undermount sink, flat-panel cabinets, medium tone wood cabinets, quartzite countertops, white backsplash, mosaic tile backsplash, paneled appliances, an island and white countertops
Example of a large 1960s galley medium tone wood floor and brown floor open concept kitchen design in Chicago with an undermount sink, flat-panel cabinets, medium tone wood cabinets, quartzite countertops, white backsplash, mosaic tile backsplash, paneled appliances, an island and white countertops
 Bella Vita Custom Homes & Remodeling
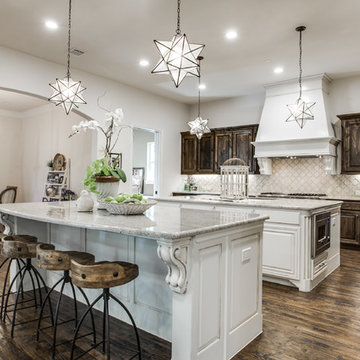
Texas' leading luxury custom home builder, Bella Vita Custom Homes, redefines "luxury living" in its newest luxury custom home on 4505 Lorraine in Highland Park! Just under 7,000 square feet, this available home has nothing but the best around every corner! With 5 bedrooms, 5 full and 2 half bathrooms, vast 20x20 gourmet kitchen with double islands, breakfast and formal dining rooms, butler and storage pantries, home management office, library/study, game room, media suite, covered patio and 3-story elevator, this available home is offered at $3,219,990!
Call 214-750-8482 to schedule a private home tour today!
For more information on this available home, visit http://www.livingbellavita.com/4505-lorraine-avenue

 Imagine Living
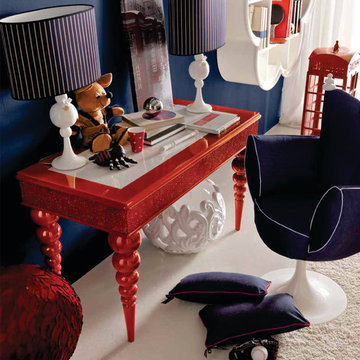
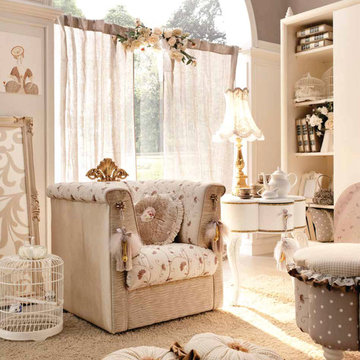
AltaModa kid's Bedroom
Monnalissa Girl Bedroom
Visit www.imagine-living.com
For more information, please email: ilive@imagine-living.com
Example of a large mid-century modern girl carpeted kids' room design in London with gray walls
Example of a large mid-century modern girl carpeted kids' room design in London with gray walls
 Imagine Living
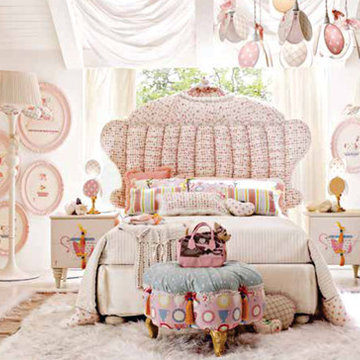
AltaModa kid's Bedroom
Tiramisu Girl Bedroom
Visit www.imagine-living.com
For more information, please email: ilive@imagine-living.com
Kids' room - mid-sized modern girl kids' room idea in London with white walls
Kids' room - mid-sized modern girl kids' room idea in London with white walls
29