
Search results for "Imagined" in Home Design Ideas
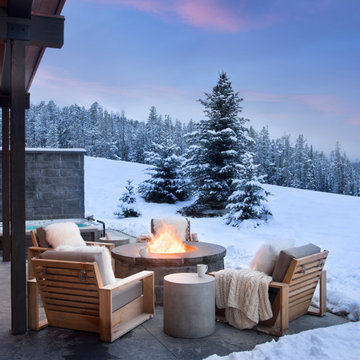

 Imagine Construction

Beautiful great room with a large built-in media cabinet, gas fireplace, and flush mount TV. Solid cement hearth custom made by Brett Weaver, owner of Imagine Construction.
 Applied Imagination Painting
Photo Len Shneyder

Example of a mid-sized urban home bar design in San Francisco
Example of a mid-sized urban home bar design in San Francisco
Find the right local pro for your project
 Liz Mearns | Imagine Design


With an open floor plan, unifying the aesthetic was very important. The blue-upholstered chairs tie in with the nearby kitchen island. The white sofa blends with the walls, and does not break up the space. The use of natural pieces and tones…the woven rug, wooden coffee table, leather chaise, add an organic feel to a modern room. Retractable doors really bring the outside in.
Photo Credit - Jenn Verrier Photography @jennverrier

 Ghislaine Viñas Interior Design
Garrett Rowland
Kids' bedroom - bedroom coastal gender-neutral carpeted and multicolored floor kids' bedroom idea in New York with white walls
Kids' bedroom - bedroom coastal gender-neutral carpeted and multicolored floor kids' bedroom idea in New York with white walls
 Brandon Architects, Inc.
Chad Mellon
Great room - coastal light wood floor great room idea in Los Angeles with white walls
Great room - coastal light wood floor great room idea in Los Angeles with white walls


 The English Contractor & Remodeling Services
The back yard patio is the new living room.
Let’s discuss.
If you’ve tried to purchase an outdoor, propane heater, new grill, or even outdoor seating in the past six months, this is not news to you. We’re all doing our best to manage through the pandemic while still enjoying social connections and time with family and friends. The solution that so many of us have adopted is to spend more time outside. There’s a Norwegian saying that says, “there is no bad weather, only bad clothing.” It’s a mantra worth adopting these days. We have a lot of customers who are ready to bundle up and enjoy their back yards as much as they enjoy their living rooms. But these lucky homeowners have had that opportunity for the past six months. Reading any further may make you pretty jealous, but we hope that it inspires you for a future project in your own back yard.


 hazelbaker rush
Casey Dunn
Inspiration for a modern white two-story mixed siding flat roof remodel in Austin
Inspiration for a modern white two-story mixed siding flat roof remodel in Austin
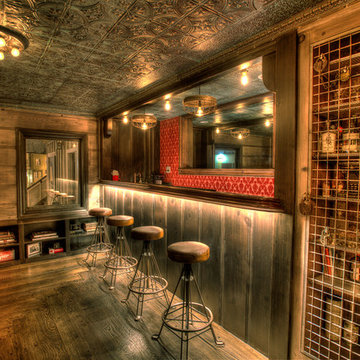 Applied Imagination Painting
Photo Len Shneyder
Home bar - mid-sized industrial home bar idea in San Francisco
Home bar - mid-sized industrial home bar idea in San Francisco

 Imagine Backyard Living
Imagine Backyard Living has established an exclusive partnership with the Jacuzzi® Hot Tubs and Sundance® Spas for Maricopa County. The process of looking at all of the product on the market was long and grueling, but the choice was simple: offer the finest quality brands in the industry so we can ensure our customers will experience only the best in relaxation, hydro therapy and pain relief. There is not even a close second choice. Stop by and see for yourself.

 Suzy Kloner Design
Brian Thomas Jones Photography
Inspiration for a coastal balcony remodel in Los Angeles with an awning
Inspiration for a coastal balcony remodel in Los Angeles with an awning

 Hays + Ewing Design Studio
Inspiration for a large contemporary freestanding desk gray floor and concrete floor home office remodel with red walls
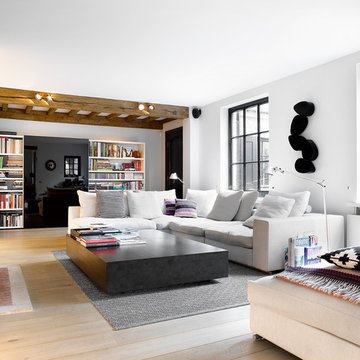
 Imagine
De bestaande eiken balken en de klassieke open haard zijn behouden bij deze renovatie. De hout gestookte haard is vervangen door een open gashaard.
Danish light wood floor living room library photo with white walls, a standard fireplace and a brick fireplace
Danish light wood floor living room library photo with white walls, a standard fireplace and a brick fireplace

 Imagine Living
AltaModa kid's Bedroom
Tiramisu Girl Bedroom
Visit www.imagine-living.com
For more information, please email: ilive@imagine-living.com
Example of a bedroom and large minimalist girl carpeted kids' bedroom design in London with pink walls
Example of a bedroom and large minimalist girl carpeted kids' bedroom design in London with pink walls
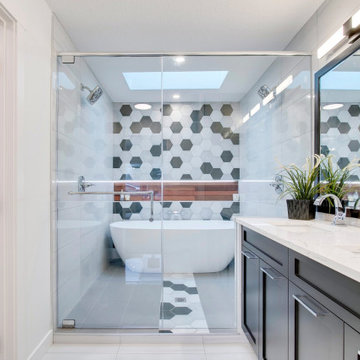

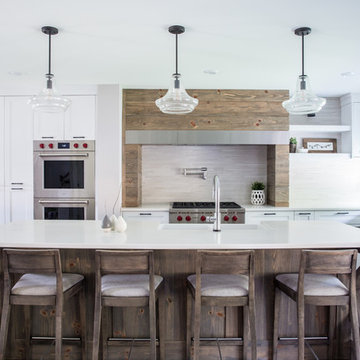
 ReImagine Designs
Inspiration for a country l-shaped dark wood floor and brown floor kitchen remodel with a farmhouse sink, shaker cabinets, white cabinets, beige backsplash, stainless steel appliances, an island and white countertops

 Imagine Inc — Home & Commercial Design
Transitional l-shaped light wood floor open concept kitchen photo in Toronto with a farmhouse sink, shaker cabinets, white cabinets, window backsplash, stainless steel appliances, an island and white countertops
10