
Search results for "Imaging" in Home Design Ideas
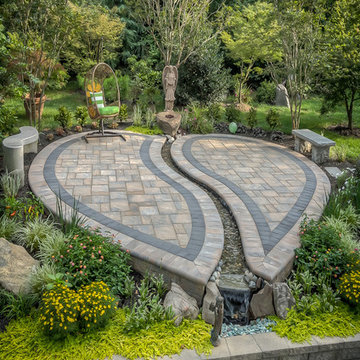


 Omega Images
Photo Credit: Ian Denker - Omega Images
Inspiration for a 1960s open concept white floor living room remodel in Los Angeles with white walls
Inspiration for a 1960s open concept white floor living room remodel in Los Angeles with white walls
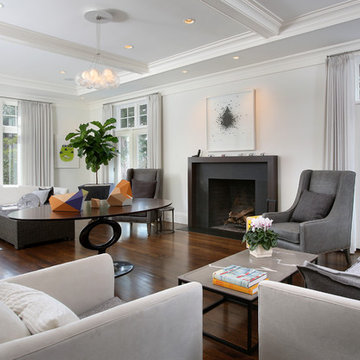
 Boston Virtual Imaging
Amanda Beattie - Boston Virtual Imaging
Inspiration for a transitional open concept dark wood floor living room remodel in Boston with a standard fireplace and white walls
Inspiration for a transitional open concept dark wood floor living room remodel in Boston with a standard fireplace and white walls
Find the right local pro for your project

 Dean Digital Imaging Inc
Modern Kitchen. Photography by Floyd Dean, Dean Digital Imaging Inc. ©2016
Inspiration for a transitional l-shaped dark wood floor kitchen remodel in Philadelphia with raised-panel cabinets, white cabinets, marble countertops, white backsplash, stainless steel appliances and an island
Inspiration for a transitional l-shaped dark wood floor kitchen remodel in Philadelphia with raised-panel cabinets, white cabinets, marble countertops, white backsplash, stainless steel appliances and an island
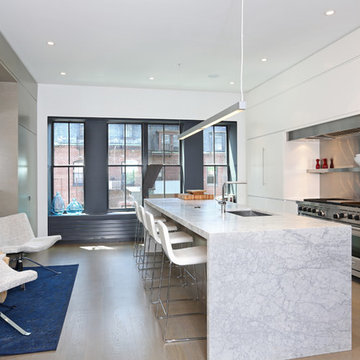 Boston Virtual Imaging
Boston Virtual Imaging
Example of a trendy galley kitchen design in Boston with an undermount sink, flat-panel cabinets, white cabinets, metallic backsplash, stainless steel appliances and an island
Example of a trendy galley kitchen design in Boston with an undermount sink, flat-panel cabinets, white cabinets, metallic backsplash, stainless steel appliances and an island

 IMAGE PHOTOGRAPHY LLC
©Pam Singleton/IMAGE PHOTOGRAPHY LLC
Bathroom - traditional master bathroom idea in Phoenix with dark wood cabinets, white walls, an undermount sink and flat-panel cabinets
Bathroom - traditional master bathroom idea in Phoenix with dark wood cabinets, white walls, an undermount sink and flat-panel cabinets

 Giffin & Crane General Contractors, Inc.
Bathroom.
Bathroom - huge contemporary master porcelain tile bathroom idea in Santa Barbara with flat-panel cabinets, gray cabinets, gray walls, an integrated sink and quartz countertops
Bathroom - huge contemporary master porcelain tile bathroom idea in Santa Barbara with flat-panel cabinets, gray cabinets, gray walls, an integrated sink and quartz countertops
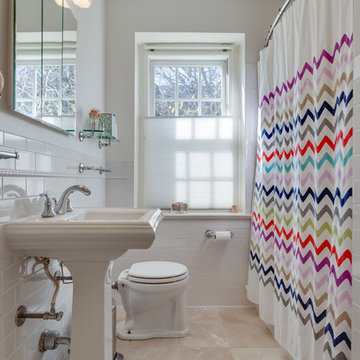
 BTW images
BTW images, LLC
Example of a transitional white tile and subway tile alcove shower design in DC Metro with a pedestal sink and white walls
Example of a transitional white tile and subway tile alcove shower design in DC Metro with a pedestal sink and white walls
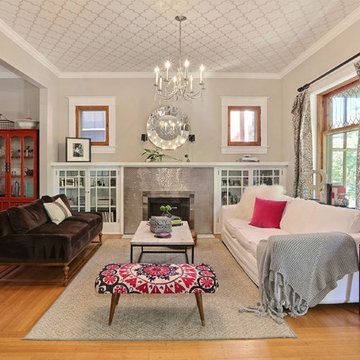
 Denver Image Photography
Tahvory Bunting
Living room - mid-sized transitional open concept medium tone wood floor living room idea in Denver with gray walls, a standard fireplace and a tile fireplace
Living room - mid-sized transitional open concept medium tone wood floor living room idea in Denver with gray walls, a standard fireplace and a tile fireplace
 Boston Virtual Imaging
Living room - traditional dark wood floor living room idea in Boston with a music area, beige walls and a standard fireplace

 Nip Tuck Remodeling
Natural light filters into the bathroom, enhancing the bright and airy feel. The flooring appears to be a modern tile, complementing the overall aesthetic. A touch of nature is introduced with a lush potted plant, adding a refreshing element to the space.
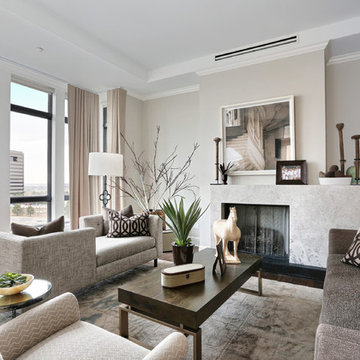 Denver Image Photography
Inspiration for a mid-sized transitional open concept dark wood floor living room remodel in Denver with gray walls, a standard fireplace and a stone fireplace

 James Wagman Architect, LLC
Photo: Sean Litchfield
Example of a mid-sized trendy wooden curved staircase design in New York with metal risers
Example of a mid-sized trendy wooden curved staircase design in New York with metal risers
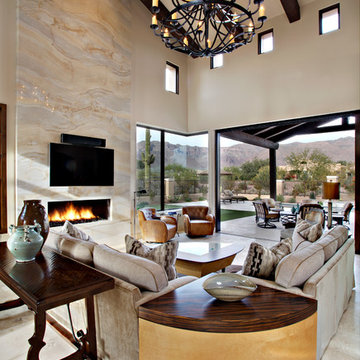 IMAGE PHOTOGRAPHY LLC
©Pam Singleton/IMAGE PHOTOGRAPHY LLC
Transitional living room photo in Phoenix with beige walls, a ribbon fireplace and a wall-mounted tv
Transitional living room photo in Phoenix with beige walls, a ribbon fireplace and a wall-mounted tv
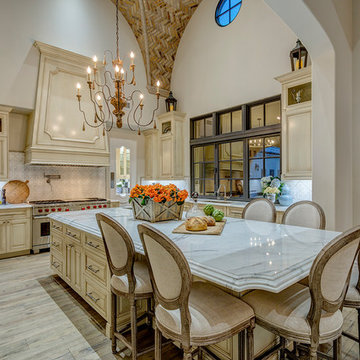
 EARTH AND IMAGES
Kitchen - traditional light wood floor and beige floor kitchen idea in Phoenix with an undermount sink, raised-panel cabinets, beige cabinets, multicolored backsplash, stainless steel appliances, an island and marble countertops
 RICHER IMAGES ARCHITECTURAL PHOTOGRAPHY

Inspiration for a large contemporary dark wood floor hallway remodel in Salt Lake City with beige walls

 Tom Curren Companies
Wyndham Espresso double vanity with white porcelain sink.
Mid-sized elegant bathroom photo in Boston with an undermount sink, shaker cabinets and dark wood cabinets
Mid-sized elegant bathroom photo in Boston with an undermount sink, shaker cabinets and dark wood cabinets
 IC360 Images/Jim Tschetter
Jim Tschetter / IC360 Images

Example of a trendy u-shaped dark wood floor kitchen design in Chicago with an undermount sink, flat-panel cabinets, medium tone wood cabinets, metallic backsplash and an island
Example of a trendy u-shaped dark wood floor kitchen design in Chicago with an undermount sink, flat-panel cabinets, medium tone wood cabinets, metallic backsplash and an island

7