
Search results for "Imaging" in Home Design Ideas
 Ripple Projects

Bathroom - huge contemporary master porcelain tile, brown floor and single-sink bathroom idea in Toronto with flat-panel cabinets, brown cabinets, a wall-mount toilet, brown walls, a vessel sink, brown countertops and a floating vanity
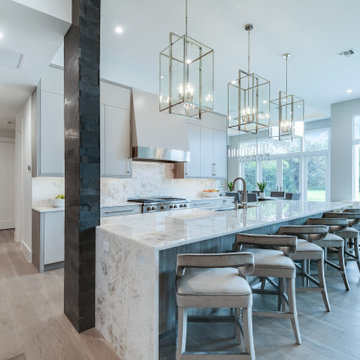


Find the right local pro for your project

 The Stillwater Group
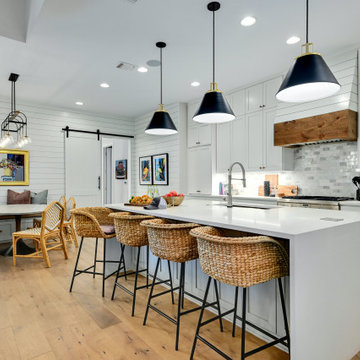
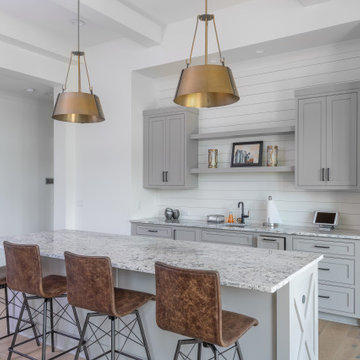
Example of a transitional galley medium tone wood floor and brown floor home bar design in Other with an undermount sink, shaker cabinets, gray cabinets, white backsplash, shiplap backsplash and gray countertops
 Gina Godin
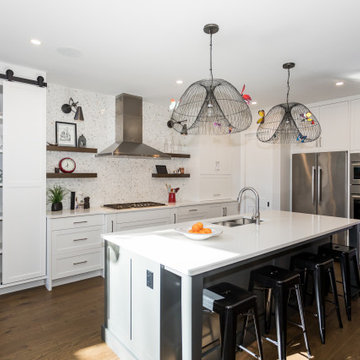
Example of a transitional u-shaped medium tone wood floor and brown floor open concept kitchen design in Ottawa with a double-bowl sink, shaker cabinets, white cabinets, quartz countertops, stainless steel appliances, an island and white countertops

 Strand Design
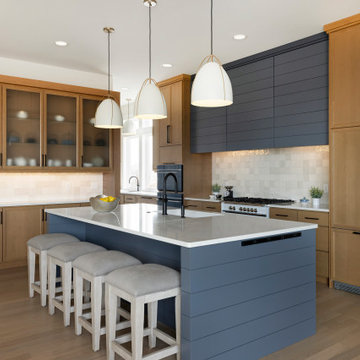
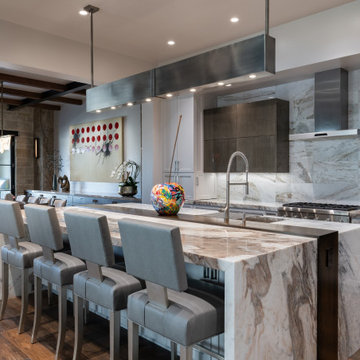

Example of a trendy u-shaped medium tone wood floor, brown floor and wood ceiling kitchen design in Minneapolis with an undermount sink, flat-panel cabinets, medium tone wood cabinets, quartz countertops, multicolored backsplash, quartz backsplash, paneled appliances, an island and multicolored countertops
 G. Christianson Construction, Inc.
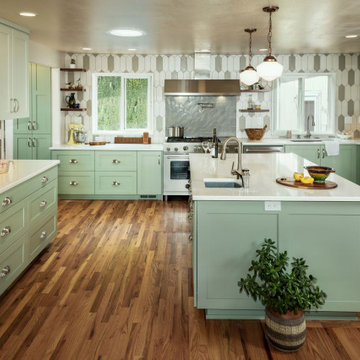
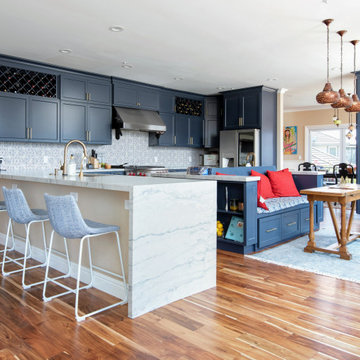
Can you believe that this Kitchen used to be four separate rooms with a closet in the center that housed the furnace? Years ago, this client came to us, wanting to explore the idea of demolishing the house and starting new. After further discussion, we decided the best decision was to remodel the interior to make it exactly as they wanted, housing the clients and her mother. The clients found these awesome schoolhouse pendants that we up-cycled to add charm to this eclectic Kitchen. The themes of this Kitchen truly reflect the beautiful outdoor garden that the client loves to tend to in her spare time, blurring the line between the outdoor and indoors.
 Hello Home

Example of a large transitional l-shaped dark wood floor, brown floor and vaulted ceiling open concept kitchen design in Austin with shaker cabinets, white cabinets, an island, an undermount sink, quartz countertops, gray backsplash, subway tile backsplash, stainless steel appliances and white countertops


 Glenview Haus – Custom Doors & Wine Cellars
Each home that we are lucky enough to work on, has distinct and unique qualities. From appearance, to dimensions, we can offer a full range of custom options that are guaranteed to look beautiful and perform even better. This specific entryway had a sharp arch top that the customers wanted to accentuate. As designers, we were excited to tackle this project and recreate their vision of the perfect door. From the custom wrought iron design, to the intricate panel details, we worked to create this one-of-a-kind entry door that looks effortless and beautiful. From the shape, to the paneling, to even the finish, we were able to provide a focal point for their home that impresses neighbors and guests.
Heritage Style Collection Front Entry Doors
In this Modern design age, we see a lot of simple and classic designs. However, we do specialize in intricate and extravagant door construction. We have dozens of custom door options that range in intricacy. Wrought iron details and hand carved panels provide a luxurious Old-European feel with modern day technology and craftsmanship. Our Heritage entry door line will provide your home with an opulent entry.
Custom Front Entry Door Design Options
A common request from our clients, is to match the door finish to the other wood details on their home. In this project, we were able to get an incredibly close match to their existing garage doors. This design element creates a harmonious and cohesive view to all passerby’s. Our factories are able to color match and provide a perfect shade that will suit every home. Customization options are endless. We encourage our clients to provide inspiration images of what they are looking for (from our website, an internet search or even passing by a house on your walk!). Images help provide our designers with a direction and a starting point to get a quote put together as fast as possible.
 Ari Loar Interiors, Inc
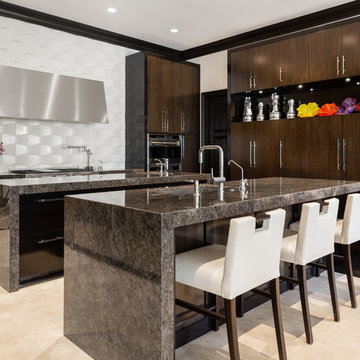
Example of a trendy beige floor kitchen design in Tampa with an undermount sink, flat-panel cabinets, dark wood cabinets, white backsplash and two islands

 Kith Kitchens

This new kitchen space was designed and created by The Baker Company @bakerbuilthomes in Muscle Shoals, AL. What a stunning project! The layout and design is a prime example on how to balance a mixture of finishes.
PERIMETER DOOR STYLE: Homestead
COLOR: SW Custom White
ISLAND DOOR STYLE: Homestead
ISLAND COLOR: Natural Vintage
 Wellington Millwork

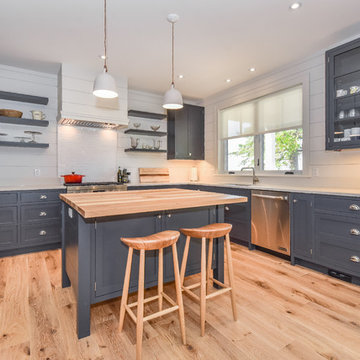
Beach style l-shaped medium tone wood floor and brown floor eat-in kitchen photo in Toronto with an undermount sink, shaker cabinets, gray cabinets, quartzite countertops, white backsplash, wood backsplash, stainless steel appliances, an island and white countertops

 ADM Design Inc.
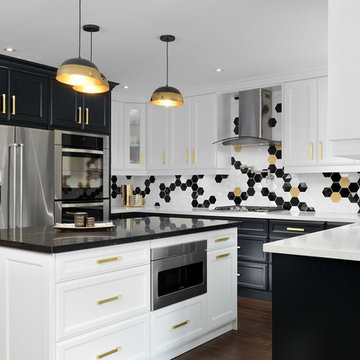
Kitchen - transitional u-shaped dark wood floor and brown floor kitchen idea in Toronto with a double-bowl sink, beaded inset cabinets, black cabinets, multicolored backsplash, stainless steel appliances, an island and black countertops
126