
Search results for "Imaging" in Home Design Ideas

 Super Bright LEDs
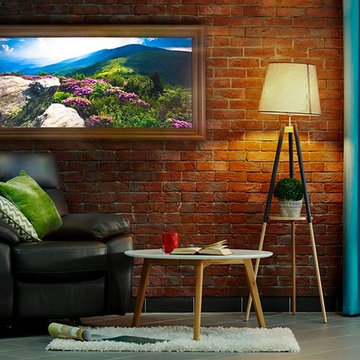
With an LED Light Box Panel, you can create a captivating focal point in any retail space, office building, or mobile business. Experience an illuminated sign or logo that pops or a product advertisement that commands attention. Each complete LED Light Box is equipped with your custom image or choice of more than 1 million stock images.
Using Even-Glow® technology, the ultra-thin light box emits a smooth, even glow through your image—enhancing its colors and highlighting what you want to showcase. Add one to your wall, window ledge, or desk, or mount them inside a mobile booth or marketing vehicle. Outfit your light box with one of our decorative frames, and add an upscale, modern look to any environment with a product that's unlike all the rest.
Looking for versatility? Easily replace the diffuser in your LED Light Box Panel with custom-printed decorative light covers. Upload your own artwork or choose from more than 1 million stock images for seasonal retail displays, monthly product showcasing, or signage updates. Your image is printed directly on the diffuser for optimum clarity and quality.
Find the right local pro for your project
 Riverstone Imaging
Ryan Moffat
www.riverstoneimaging.com
RobertsonSimmons Architects
http://www.rsarchitects.ca/

 Scott A. Whitmire Residential Designer
Large trendy open concept carpeted family room photo in Boise with a standard fireplace and a stone fireplace
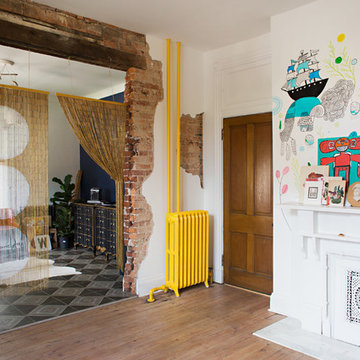
 Sarah Dowlin
Photo: Sarah Dowlin © 2019 Houzz
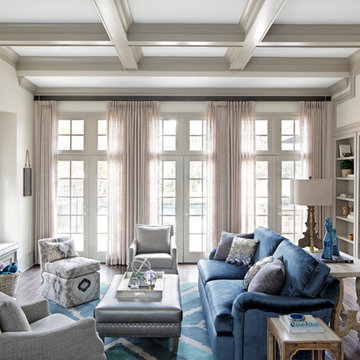
Inspiration for an eclectic living room remodel in Cincinnati
Inspiration for an eclectic living room remodel in Cincinnati

 Elegant Custom Images
Design ideas for a large tropical full sun front yard brick landscaping in Orlando for summer.
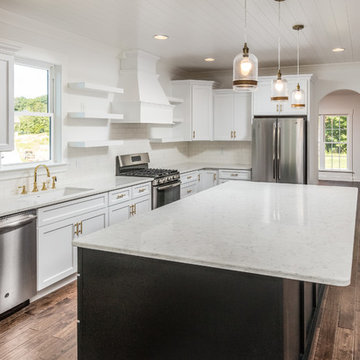
 New Image Construction
Mid-sized elegant l-shaped dark wood floor and brown floor eat-in kitchen photo in Other with an undermount sink, shaker cabinets, white cabinets, quartzite countertops, white backsplash, subway tile backsplash, stainless steel appliances and an island
 Home Image Interiors
Pixelpro Productions

Inspiration for a mid-sized contemporary medium tone wood floor powder room remodel in Vancouver with a vessel sink, shaker cabinets, white cabinets, wood countertops, beige walls and brown countertops
Inspiration for a mid-sized contemporary medium tone wood floor powder room remodel in Vancouver with a vessel sink, shaker cabinets, white cabinets, wood countertops, beige walls and brown countertops
 New Image Construction

Inspiration for a mid-sized timeless gray two-story wood gable roof remodel in Other
 New Image Construction
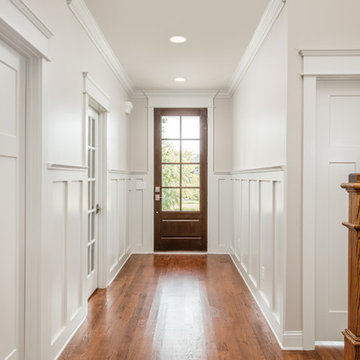
Inspiration for a mid-sized timeless medium tone wood floor entryway remodel in Other with white walls and a glass front door
 Manson Images
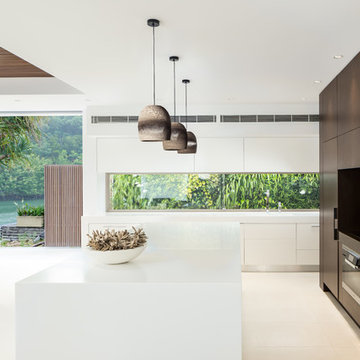
Witta Circle House: Noosa, Queensland, Australia by Tim Ditchfield Architects.
Photo by Andrew Manson.
www.mansonimages.com
Example of a trendy kitchen design in Brisbane
Example of a trendy kitchen design in Brisbane
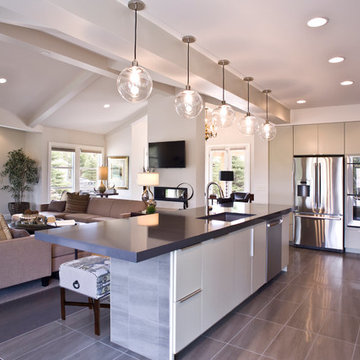
 Cipher Imaging Architectural Photography
(c) Cipher Imaging Architectural Photography
Example of a large transitional l-shaped porcelain tile and gray floor open concept kitchen design in Other with an undermount sink, flat-panel cabinets, gray cabinets, stainless steel appliances, an island and quartz countertops
Example of a large transitional l-shaped porcelain tile and gray floor open concept kitchen design in Other with an undermount sink, flat-panel cabinets, gray cabinets, stainless steel appliances, an island and quartz countertops

 Define Home
Open concept kitchen - mid-sized transitional u-shaped porcelain tile and brown floor open concept kitchen idea in Dallas with a farmhouse sink, shaker cabinets, blue cabinets, quartz countertops, white backsplash, ceramic backsplash, stainless steel appliances, an island and white countertops
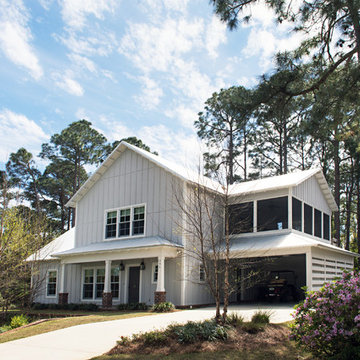 Sarah Dowlin
Photo: Sarah Parisi Dowlin © 2019 Houzz
Example of a cottage exterior home design in Other
Example of a cottage exterior home design in Other
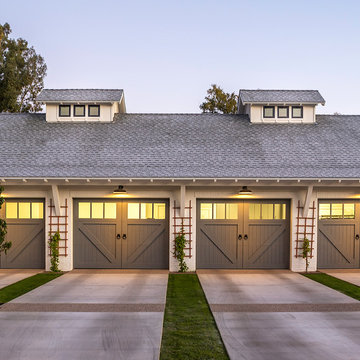

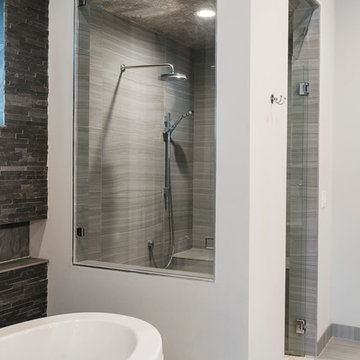
 StoneWorks, Inc.
Master bath - love the walk-in, zero entry shower and how the "window" gives a feeling of openness! The shower walls are 12 x 24 porcelain tile. Stacked stone backsplash in charcoal black.is a nice contrast to the freestanding "soaking" tub.



87