
Search results for "Imaging" in Home Design Ideas

 Cipher Imaging Architectural Photography
(c) Cipher Imaging Architectural Photography
Example of a huge eclectic master mirror tile porcelain tile and multicolored floor bathroom design in Other with raised-panel cabinets, white cabinets, gray walls, a vessel sink, granite countertops and a hinged shower door
Example of a huge eclectic master mirror tile porcelain tile and multicolored floor bathroom design in Other with raised-panel cabinets, white cabinets, gray walls, a vessel sink, granite countertops and a hinged shower door

 Kitchen Design Concepts
We introduce to you one of our newer services we are providing here at Kitchen Design Concepts: spaces that just need a little reviving! As of recent, we are taking on projects that are in need of minimal updating, as in, spaces that don’t need a full-on remodel. Yes, you heard right! If your space has good bones, you like the layout of your kitchen, and you just need a few cosmetic changes, then today’s feature is for you! Recently, we updated a space where we did just this! The kitchen was in need of a little love, some fresh paint, and new finishes. And if we’re being honest here, the result looks almost as if the kitchen had a full-on remodel! To learn more about this space and how we did our magic, continue reading below:
The Before and After
First, see what an impact new finishes can make! The “before” image shows a kitchen with outdated finishes such as the tile countertops, backsplash, and cabinetry finish. The “after” image, is a kitchen that looks almost as if its brand new, the image speaks for itself!
Cabinetry
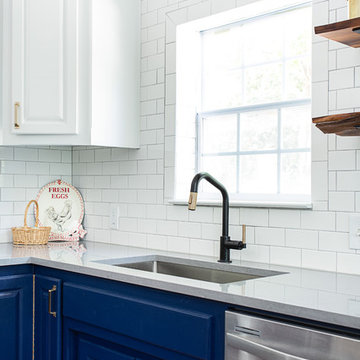
With the wooden cabinetry in this kitchen already having great bones, all we needed to do was our refinishing process that involved removing door and drawer fronts, sanding, priming, and painting. The main color of the cabinetry is white (Sherwin Williams Pure White 7005) and as an accent, we applied a deep navy blue that really pops in this space (Sherwin Willaims Naval 6244). As a special design element, we incorporated a natural wooden band across the hood which is subtle but adds an element of surprise.
Countertops
The original countertops in this space were a 12×12 tile with cracks and discolored grout from all the wear and tear. To replace the countertops, we installed a clean and crisp quartz that is not only durable but easy to maintain (no grout here!). The 3cm countertops are a Cambria quartz in a grey-tone color (Carrick).
Backsplash
Keeping things simple, yet classic, we installed a 3×6 subway tile from Interceramic. The crisp white pairs well with all the other finishes of the space and really brighten the space up! To spice things up, we paired the white tile with a contrasting grout color (Cape Grey) that matches the countertop. This is a simple method to add interest to your white backsplash!
Fixtures and Fittings
For the fixtures and fittings of the kitchen, we wanted pieces that made a statement. That’s why we selected this industrial style faucet from Brizo! The faucet is a Brizo LITZE™ PULL-DOWN FAUCET WITH ARC SPOUT AND INDUSTRIAL HANDLE (63044LF-BLGL). The matte black paired with the luxe gold elements really make a statement! To match the gold elements of the faucet, we installed cabinetry hardware from Topknobs in the same gold finish. The hardware is a Channing pull TK743HB. Lastly, the large single bowl sink (who doesn’t want a large sink?!) is a great functional touch to the kitchen. The sink is a Blanco Precision 16″ R10 super single with 16″ Drainer in stainless steel (516216).
Find the right local pro for your project

 Leader Cinema Systems, Inc
Leader Cinema Systems, Inc
Copyright All World Rights reserved
Huge minimalist open concept home theater photo in Hawaii with a projector screen
Huge minimalist open concept home theater photo in Hawaii with a projector screen
 Carrick Custom Home Design
FX Home Tours
Interior Design: Osmond Design

Inspiration for a large transitional u-shaped light wood floor and brown floor open concept kitchen remodel in Salt Lake City with a farmhouse sink, white cabinets, marble countertops, white backsplash, marble backsplash, stainless steel appliances, two islands, white countertops and glass-front cabinets
Inspiration for a large transitional u-shaped light wood floor and brown floor open concept kitchen remodel in Salt Lake City with a farmhouse sink, white cabinets, marble countertops, white backsplash, marble backsplash, stainless steel appliances, two islands, white countertops and glass-front cabinets
 DJSquire Designs
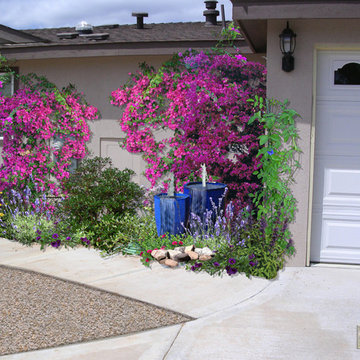
2D Rendering - Bare front corner becomes a lush urn fountain spot greeting guests to the delights within.
Patio fountain - small traditional front yard concrete paver patio fountain idea in Santa Barbara
Patio fountain - small traditional front yard concrete paver patio fountain idea in Santa Barbara
 Manson Images
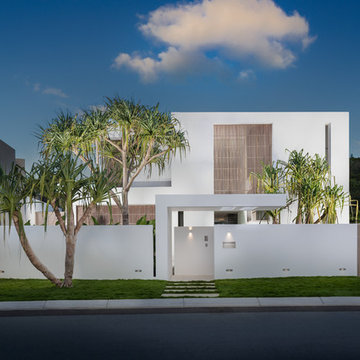
Witta Circle House: Noosa, Queensland, Australia by Tim Ditchfield Architects.
Photo by Andrew Manson.
www.mansonimages.com
Trendy exterior home photo in Brisbane
Trendy exterior home photo in Brisbane
 Manson Images
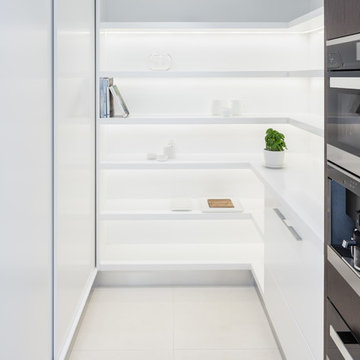
Witta Circle House: Noosa, Queensland, Australia by Tim Ditchfield Architects.
Photo by Andrew Manson.
www.mansonimages.com
Kitchen - contemporary kitchen idea in Brisbane
Kitchen - contemporary kitchen idea in Brisbane
 Stalburg Design
Force Building Company
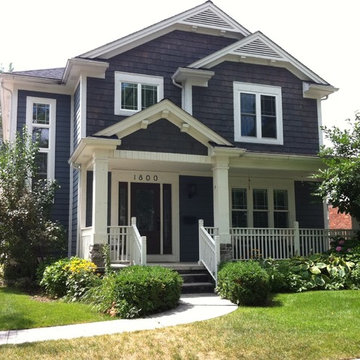
Mid-sized arts and crafts blue two-story mixed siding house exterior photo in Other with a shingle roof
Mid-sized arts and crafts blue two-story mixed siding house exterior photo in Other with a shingle roof
 Design West
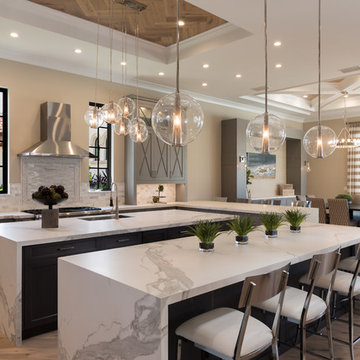
Key features within the home include dual kitchen islands in their natural stone finish with cascading waterfall edges, creating an open, crisp and inviting feel throughout the first floor.
 Riverstone Imaging
Ryan Moffat
www.riverstoneimaging.com
RobertsonSimmons Architects
http://www.rsarchitects.ca/
 New Image Construction

Inspiration for a large timeless white two-story brick gable roof remodel in Other
 Outer Image Design
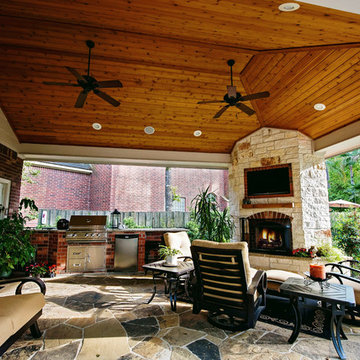
Example of a mid-sized mountain style backyard stone patio design in Houston with a fire pit and a gazebo


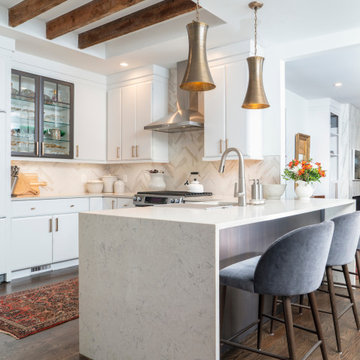
 Gina Fitzsimmons ASID NKBA
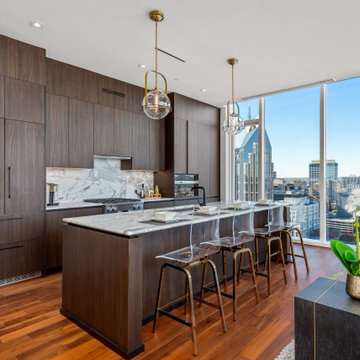
The flat door slabs are streamlined and modern with the soft Brass Pulls. The waterfall peninsula is finished off with the walnut wood accent like the glass doors in the kitchen.
Photographer, Steve Buchannan
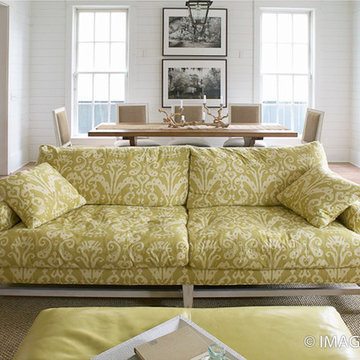
 Image Studios Inc.
Photography by Scott Ehlers
Image Studios Inc.
Appleton, WI.
920-738-4080
Living room - coastal living room idea in Milwaukee
Living room - coastal living room idea in Milwaukee
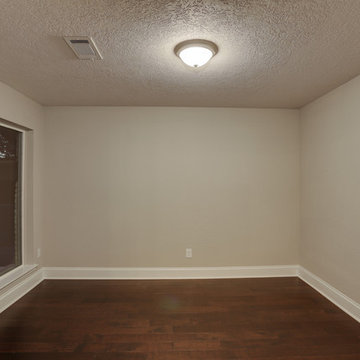

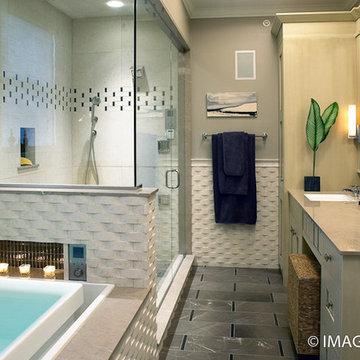 Image Studios Inc.
Photography by Image Studios Inc.
Appleton, WI. 920-738-4080
Minimalist bathroom photo in Other
Minimalist bathroom photo in Other
99