
Search results for "Imaging" in Home Design Ideas
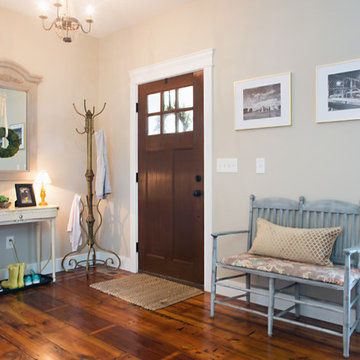
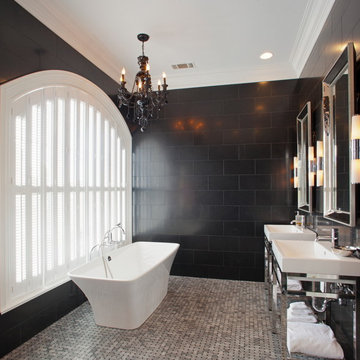
 Atlantic Archives, Inc.
richard leo johnson/atlantic archives
Bathroom - modern bathroom idea in Atlanta
Bathroom - modern bathroom idea in Atlanta
Find the right local pro for your project
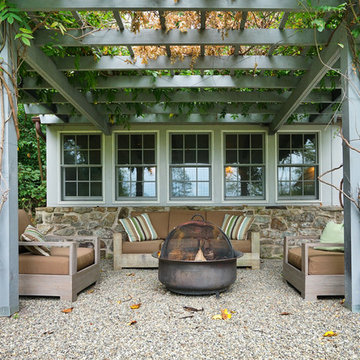

 Home Image Interiors
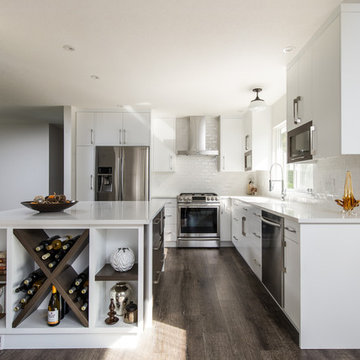
Custom wine rack and shelves face dining area
Inspiration for a mid-sized contemporary l-shaped medium tone wood floor eat-in kitchen remodel in Vancouver with an undermount sink, flat-panel cabinets, white cabinets, quartz countertops, white backsplash, ceramic backsplash, stainless steel appliances and an island
Inspiration for a mid-sized contemporary l-shaped medium tone wood floor eat-in kitchen remodel in Vancouver with an undermount sink, flat-panel cabinets, white cabinets, quartz countertops, white backsplash, ceramic backsplash, stainless steel appliances and an island
 HELMÜT
Cipher Imaging
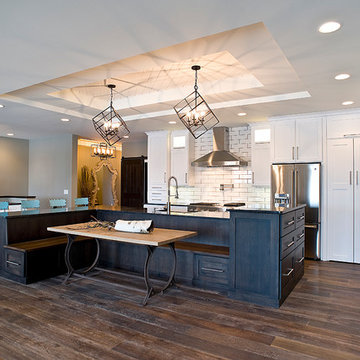
Eat-in kitchen - large transitional l-shaped dark wood floor and brown floor eat-in kitchen idea in Other with an undermount sink, white cabinets, granite countertops, white backsplash, subway tile backsplash, stainless steel appliances, an island and shaker cabinets
Eat-in kitchen - large transitional l-shaped dark wood floor and brown floor eat-in kitchen idea in Other with an undermount sink, white cabinets, granite countertops, white backsplash, subway tile backsplash, stainless steel appliances, an island and shaker cabinets
 Outer Image Design

Water fountain deck - mid-sized mediterranean backyard water fountain deck idea in Houston with a pergola
 Sarah Dowlin
Photo: Sarah Dowlin © 2019 Houzz
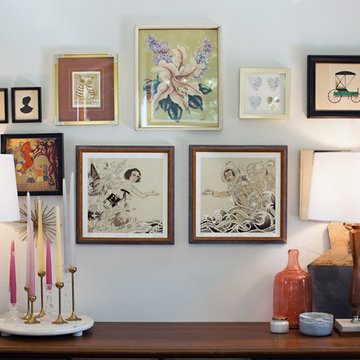
Inspiration for an eclectic living room remodel in Cincinnati
Inspiration for an eclectic living room remodel in Cincinnati
 Denver Image Photography
Tahvory Bunting
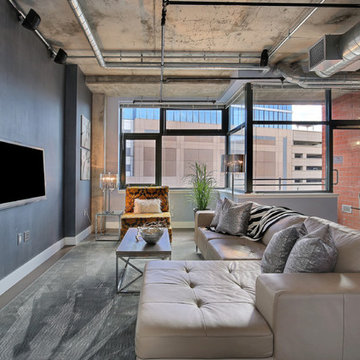
Example of a small urban open concept concrete floor living room design in Denver with blue walls, no fireplace and a wall-mounted tv
Example of a small urban open concept concrete floor living room design in Denver with blue walls, no fireplace and a wall-mounted tv


 User
UserCameron St.

Mid-sized cottage boy light wood floor and beige floor kids' room photo in Toronto with gray walls
Mid-sized cottage boy light wood floor and beige floor kids' room photo in Toronto with gray walls

 McCutcheon Construction Inc.
The contemporary kitchen features porcelain countertops and marble backsplash as well as professional grade appliances. Alexander Jermyn Architecture, Robert Vente Photography.
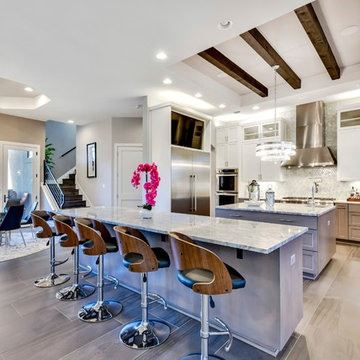
Eat-in kitchen - eclectic u-shaped beige floor eat-in kitchen idea in Austin with shaker cabinets, gray cabinets, gray backsplash, stainless steel appliances, an island and gray countertops
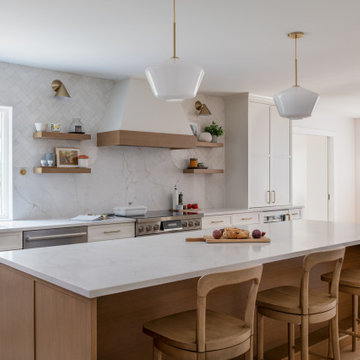
 Norm Gardner
Kitchen - transitional galley light wood floor and beige floor kitchen idea in DC Metro with an undermount sink, shaker cabinets, white cabinets, white backsplash, stone slab backsplash, stainless steel appliances, an island and white countertops

 Epoch Solutions, Inc.
Example of a large trendy l-shaped terrazzo floor and multicolored floor kitchen design in Tampa with an undermount sink, flat-panel cabinets, blue cabinets, glass countertops, white backsplash, ceramic backsplash, stainless steel appliances, an island and blue countertops
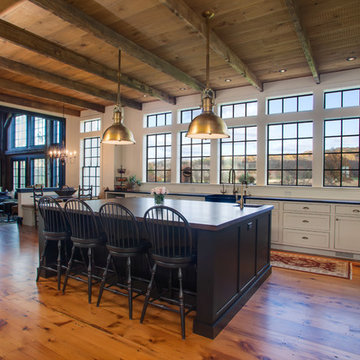
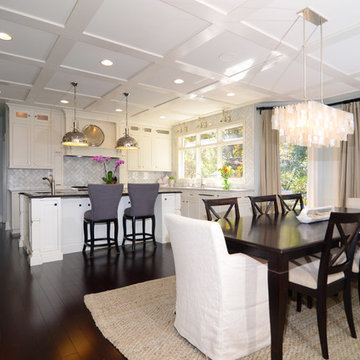
 IMAGE FLOORING, KITCHEN & BATH
Part of an open concept floor plan, the dark stained brazilian cherry prefinished hardwood floors spill throughout the main level given consistency and class. The soft white cabinets by Shiloh & designed by Image Flooring, Kitchen & Bath contrasts perfectly with the dark floors. The marble herringbone backsplash, contemporary hood & light fixtures makes this space very attractive.
 BORDEN Landscape Design

Design ideas for a huge modern full sun front yard concrete paver driveway in Tampa for winter.
 Cast Glass Images Inc.
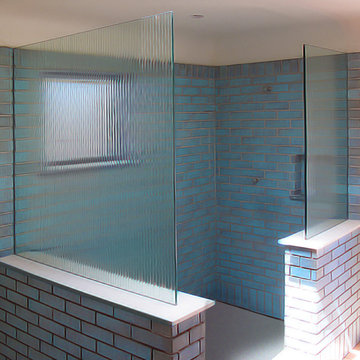
Desired privacy with a subtle design element - this 'Reed' texture which is part of our 'Illusion Series' collection is stunning. Create your spa-worthy shower with Cast Glass!
95