
Search results for "Imagining" in Home Design Ideas
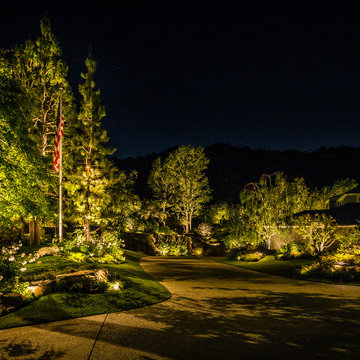


 RE:imagine
Bedroom - large coastal master painted wood floor bedroom idea in Miami with white walls and no fireplace

 TRG Architecture + Interior Design
Bernard Andre
Example of a mid-sized transitional beige one-story stucco exterior home design in San Francisco
Example of a mid-sized transitional beige one-story stucco exterior home design in San Francisco
Find the right local pro for your project
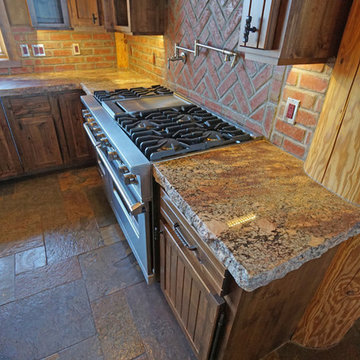
 Imagine Stoneworks
Crema Bordeaux granite countertop with large stainless stove are ready for large group entertaining and cooking.


 Imagine Living
AltaModa kid's Bedroom
Monnalissa Girl Bedroom
Visit www.imagine-living.com
For more information, please email: ilive@imagine-living.com
Example of a bedroom and large mid-century modern girl carpeted kids' bedroom design in London with gray walls
Example of a bedroom and large mid-century modern girl carpeted kids' bedroom design in London with gray walls

 Imagine Home Organization, LLC
We sorted every nail, screw and washer and provided appropriate bins and containers for easy access. Kirsten Fisher
Inspiration for a large timeless garage remodel in Tampa
Inspiration for a large timeless garage remodel in Tampa
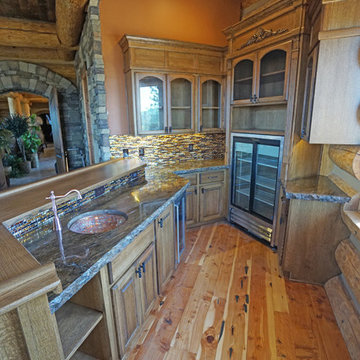 Imagine Stoneworks
The countertop of this wet bar is fabricated from Bronzite granite. Bronzite is very hard and dense material. The color of Bronzite countertop goes well with rustic nature of this lodge.


 LeichtUSA
The present project, with its clear and simple forms, looks for the interaction with the rural environment and the contact with the surrounding buildings. The simplicity and architectural dialogue between form and function are the theme for inside and outside. Kitchen and dining area are facing each other. The isle leads to a made-to-measure corner bench that stretches under the wide windows along the entire length of the house and connects to the kitchen across the corner. Above the tall units with their integrated appliances, the window continues as a narrow band. The white high gloss acrylic surface of the kitchen fronts forms a decorative contrast to the wood of the floor and bench. White lacquered recessed handles provide a tranquil, two-dimensional effect.

 Imagine Gardens & Landscapes by Beverly Ricci, LLC
This home's front yard, positioned sideways on the property, was cleared of disjointed walkways and a crumbling timber wall and stairs. New linear flagstone walkways and an island planting bed bring order and beauty on their way to the front door.

 Pool Environments, Inc.
Originally designed by one of the most notable landscape architects in town, this once impressive project had faltered in recent years. The pool and spa still functioned well, and the client wanted to keep it intact. In addition, they wanted to keep as much of the existing landscaping as possible. The surrounding decks, walls, and steps were fair game. At first glance, one might think that our changes were simple material changes. Upon closer inspection, however, one can see the subtle, yet transformative changes that come together to update this classic pool in a tasteful, timeless manner, and improve the flow and usability of the deck areas, while softening the feel of the massive hardscape.
The subtle changes begin as soon as you walk out the back door of the house. The existing decking had a lot of what we call “tweeners”; areas that are overly generous walkways, yet not large enough to house furniture. The awkwardly small bluestone patio was expanded to accommodate a generous seating area, by pushing the step-down closer to the pool. Our talented stone mason carefully married the new bluestone into the existing, resulting in an imperceptible difference between the two. As you descend the new bluestone steps to the pool level, your bare feet will be thankful for the new smooth-finished limestone colored concrete, with a hand cut pattern carefully etched into its surface. The old red brick decking was so hot that the owners could not walk around the pool in bare feet. The brick coping was also replaced with an eased edge Pennsylvania Premier Stone which matches the new step treads throughout the project. Between the house and the pool, a large raised planter was reconfigured, giving additional space to the pool deck for a shaded lounge chair area.
Across the pool, a bank of rather tall painted brick retaining walls were cut down, shortened, and moved. This lessened the visual impact of the walls, which were rather overwhelming in the space, as well as opening up a new seating area, nestled under the arms of the massive pecan at the back of the property. Rather than continuing solid decking around the entire pool, the area near these walls has been transformed to large stone stepper pads set in a sea of beautiful St. Augustine lawn. This creates a visually softened area that is still suited to setting tables and chairs when the guest list calls for additional seating.
The spa area is quite possibly the most dramatic change on this project. Yet more raised planter walls divided this area into awkward spaces, unsuited to proper furniture placement. The planters were removed, new stone decks, once again expertly married into the existing, opening the area to house a large dining table and new built in bbq area. The spa itself was re-imagined with the bluestone coping, and painted brick veneer. The most impressive addition though is the new handmade glazed tiles that surround the existing cast stone water feature. This water feature was almost unnoticeable against the painted brick wall, but now the dramatic arch and pop of color draw the eye to this quaint little corner of the property.
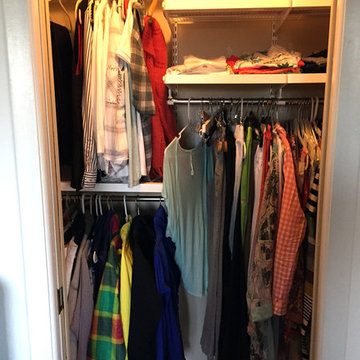 Imagine Home Organization, LLC
Kirsten Fisher
Inspiration for a mid-sized contemporary women's reach-in closet remodel in Tampa
Inspiration for a mid-sized contemporary women's reach-in closet remodel in Tampa

 Homestead Timber Frames
A very handsome porte-cochere addition to this beautiful home. This addition also includes a breezeway to the house.
Porte cochere - craftsman two-car porte cochere idea in Nashville
Porte cochere - craftsman two-car porte cochere idea in Nashville


 Liz Mearns | Imagine Design
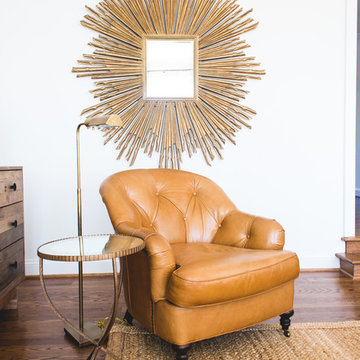
Accent tables are a great way to provide balance to a room. I love that you can mix several, each with their own personality.
Photographer: Jeremy Meek
147