
Search results for "Imagining" in Home Design Ideas

 Dallas Design Group, Interiors
Design Firm: Dallas Design Group, Interiors
Designer: Tracy Rasor
Design Associate: Christina Garcia
Photography: Dan Piassick
Transitional beige tile bathroom photo in Dallas with flat-panel cabinets and beige cabinets
Transitional beige tile bathroom photo in Dallas with flat-panel cabinets and beige cabinets

 ddcnycla
Inspiration for a contemporary open concept dark wood floor living room remodel in New York with white walls

 Imagine Living
AltaModa kid's Bedroom
Miss Ballerina Girl Bedroom
Visit www.imagine-living.com
For more information, please email: ilive@imagine-living.com
Inspiration for a bedroom and large mid-century modern girl carpeted kids' bedroom remodel in London with white walls
Inspiration for a bedroom and large mid-century modern girl carpeted kids' bedroom remodel in London with white walls
Find the right local pro for your project

 Jacob Lilley Architects
Eric Roth
Example of a mid-sized farmhouse l-shaped dark wood floor kitchen design in Boston with a farmhouse sink, shaker cabinets, blue cabinets, granite countertops, stainless steel appliances and white backsplash
Example of a mid-sized farmhouse l-shaped dark wood floor kitchen design in Boston with a farmhouse sink, shaker cabinets, blue cabinets, granite countertops, stainless steel appliances and white backsplash

 Scott W Bartholomew Architecture
J Weiland
Mid-sized mountain style galley medium tone wood floor open concept kitchen photo with recessed-panel cabinets, stainless steel appliances, light wood cabinets, granite countertops, wood backsplash and an island
Mid-sized mountain style galley medium tone wood floor open concept kitchen photo with recessed-panel cabinets, stainless steel appliances, light wood cabinets, granite countertops, wood backsplash and an island

 LINDA LONDON LTD.
Photograph by Cecil Cole.
Example of a large classic brick floor wine cellar design in New York with storage racks
Example of a large classic brick floor wine cellar design in New York with storage racks

 Brian Goff Interior Design
Dash
Living room - mid-sized rustic open concept dark wood floor living room idea with a standard fireplace and a stone fireplace
Living room - mid-sized rustic open concept dark wood floor living room idea with a standard fireplace and a stone fireplace

 IMAGINE LIGHTING COMPANY
Anthony Bogdanovich
This is an example of a traditional landscaping in Los Angeles.
This is an example of a traditional landscaping in Los Angeles.
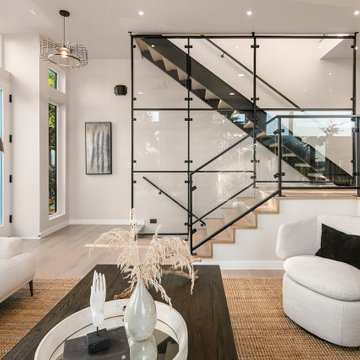
 Imagine Homes Inc
Example of a minimalist wooden straight open and glass railing staircase design in Seattle
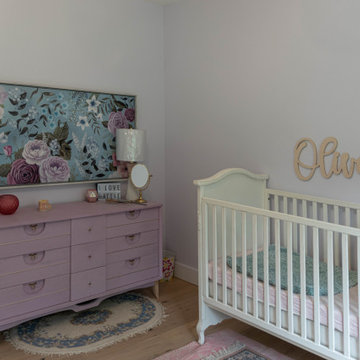
 Imagine Inc — Home & Commercial Design
Example of a mid-sized transitional girl light wood floor and beige floor nursery design in Toronto with purple walls
 Imagine Living
AltaModa kid's Bedroom
Miss Ballerina Girl Bedroom
Visit www.imagine-living.com
For more information, please email: ilive@imagine-living.com
Bedroom and large mid-century modern girl carpeted kids' bedroom photo in London with white walls
Bedroom and large mid-century modern girl carpeted kids' bedroom photo in London with white walls

 Sacred Space Garden Design Inc
Imagine relaxing at then end of the workday next to this little beauty
This is an example of a mid-sized asian full sun backyard stone formal garden in Los Angeles.
This is an example of a mid-sized asian full sun backyard stone formal garden in Los Angeles.

 Imagine Home Staging and Design
This home located in Beaverton Oregon needed staging to help define the use of space and to appeal to the targeted buyer.
Photo Credit :PDX360
1960s dining room photo in Portland
1960s dining room photo in Portland



 ORIJIN STONE, LLC
The main design goal of this Northern European country style home was to use traditional, authentic materials that would have been used ages ago. ORIJIN STONE premium stone was selected as one such material, taking the main stage throughout key living areas including the custom hand carved Alder™ Limestone fireplace in the living room, as well as the master bedroom Alder fireplace surround, the Greydon™ Sandstone cobbles used for flooring in the den, porch and dining room as well as the front walk, and for the Greydon Sandstone paving & treads forming the front entrance steps and landing, throughout the garden walkways and patios and surrounding the beautiful pool. This home was designed and built to withstand both trends and time, a true & charming heirloom estate.
Architecture: Rehkamp Larson Architects
Builder: Kyle Hunt & Partners
Landscape Design & Stone Install: Yardscapes
Mason: Meyer Masonry
Interior Design: Alecia Stevens Interiors
Photography: Scott Amundson Photography & Spacecrafting Photography

 Imagine That Design, LLC
Living room - mid-sized modern open concept carpeted living room idea with gray walls, no fireplace and no tv
 Imagine That Design, LLC
Mid-sized minimalist open concept carpeted living room photo with beige walls and no fireplace

167