
Search results for "Imagining" in Home Design Ideas
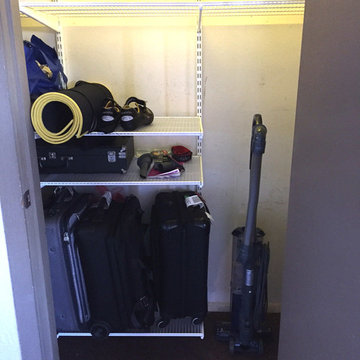
 Imagine Home Organization, LLC
This was a patio closet that had only one shelf so most things were piled on the floor. We added multiple shelves and the customization of leaving a tall floor space for the vacuum. Kirsten Fisher

 Mitchell Wall Architecture and Design
Bedroom and large elegant dark wood floor and brown floor kids' bedroom photo in St Louis with white walls

Find the right local pro for your project

 Wiedemann Architects LLC
Photography: Anice Hoachlander, Hoachlander Davis Photography.
Inspiration for a large mid-century modern master white tile and subway tile white floor and ceramic tile freestanding bathtub remodel in DC Metro with flat-panel cabinets, white cabinets, an undermount sink, white walls and solid surface countertops
Inspiration for a large mid-century modern master white tile and subway tile white floor and ceramic tile freestanding bathtub remodel in DC Metro with flat-panel cabinets, white cabinets, an undermount sink, white walls and solid surface countertops
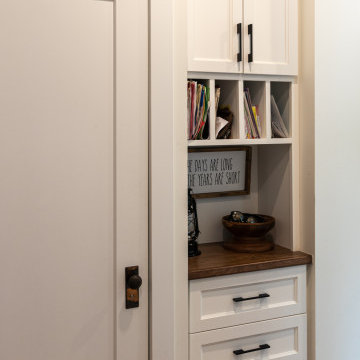
 Imagine Inc — Home & Commercial Design
Hallway - mid-sized transitional light wood floor and beige floor hallway idea in Toronto with white walls

 Estes Builders
 designs and builds new homes in Port Angeles, Sequim, Port Townsend, Kingston, Hansville, Poulsbo, Bainbridge Island, Bremerton, Silverdale, Port Orchard and surrounding Clallam and Kitsap Peninsula neighborhoods.
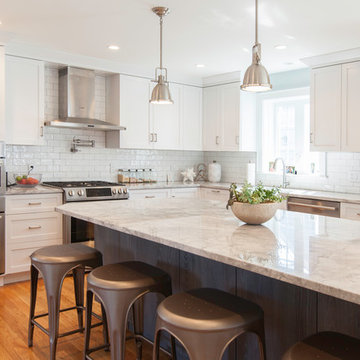
 Your Kitchen Imagined, LLC
Lori Steigerwald
Kitchen - huge transitional kitchen idea in Portland Maine
Kitchen - huge transitional kitchen idea in Portland Maine

 Imagineer Remodeling
Bright, open living room with a lake view!
Example of a trendy living room design in Los Angeles
Example of a trendy living room design in Los Angeles

 Jeffrey Berkus Architects
Photography: Nicole Held Mayo
Island style white one-story exterior home photo in Hawaii with a hip roof
Island style white one-story exterior home photo in Hawaii with a hip roof


 Applied Imagination Painting
ScottHargisPhoto.com
Hallway - contemporary dark wood floor hallway idea in San Francisco with gray walls
Hallway - contemporary dark wood floor hallway idea in San Francisco with gray walls

 ZeroEnergy Design
Eric Roth Photography
Inspiration for a mid-sized contemporary single-wall light wood floor eat-in kitchen remodel in Boston with an undermount sink, flat-panel cabinets, white cabinets, quartz countertops, white backsplash, stainless steel appliances and an island
Inspiration for a mid-sized contemporary single-wall light wood floor eat-in kitchen remodel in Boston with an undermount sink, flat-panel cabinets, white cabinets, quartz countertops, white backsplash, stainless steel appliances and an island

 Pistils Landscape Design + Build
Rusted steel garden beds.
Design ideas for a large mediterranean partial sun backyard gravel vegetable garden landscape in Portland.
Design ideas for a large mediterranean partial sun backyard gravel vegetable garden landscape in Portland.
 Imagine Home Organization, LLC
ELFA drawers and shelving allowed us to maximize space with flexible design.
Example of a small eclectic gender-neutral reach-in closet design in Tampa
Example of a small eclectic gender-neutral reach-in closet design in Tampa

 Buckenmeyer Architecture
Jeff Amram Photography
Transitional light wood floor mudroom photo in Portland with multicolored walls and a light wood front door
Transitional light wood floor mudroom photo in Portland with multicolored walls and a light wood front door


 Imagine Inc — Home & Commercial Design
Inspiration for a craftsman kitchen remodel in Toronto with medium tone wood cabinets


 Jeff Walker Photography
Living room - traditional formal and enclosed dark wood floor living room idea with beige walls, a standard fireplace, a stone fireplace and no tv
173