
Search results for "Imagining" in Home Design Ideas

 Nystrom Design
Balancing modern architectural elements with traditional Edwardian features was a key component of the complete renovation of this San Francisco residence. All new finishes were selected to brighten and enliven the spaces, and the home was filled with a mix of furnishings that convey a modern twist on traditional elements. The re-imagined layout of the home supports activities that range from a cozy family game night to al fresco entertaining.
Architect: AT6 Architecture
Builder: Citidev
Photographer: Ken Gutmaker Photography

 Imagine Surfaces
Example of a mountain style kitchen design in DC Metro with recycled glass countertops

 REFINED LLC
Dedicated laundry room - traditional multicolored floor dedicated laundry room idea in Minneapolis with an undermount sink, recessed-panel cabinets, white cabinets, a side-by-side washer/dryer, white countertops and red walls
Find the right local pro for your project

 Imagine Living
Bedroom and large minimalist boy carpeted kids' bedroom photo in London with blue walls
 Imagine Inc — Home & Commercial Design
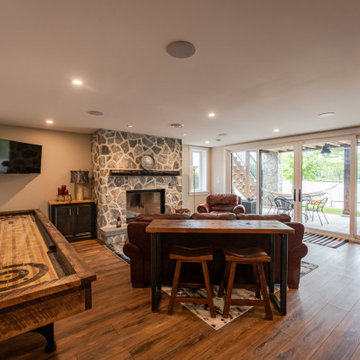
Example of a brown floor basement design in Toronto with beige walls and a stone fireplace


 Chicago Roof Deck & Garden
The custom double sided fireplace helps to frame the Chicago skyline. Cynthia Lynn
Mid-sized trendy rooftop rooftop partial sun deck photo for summer in Chicago with decking, a pergola and a fireplace
Mid-sized trendy rooftop rooftop partial sun deck photo for summer in Chicago with decking, a pergola and a fireplace

 Imagine Entrepreneurs/Patios, Balcons & Clotures
Agrandissement de garage avec véranda au dessus
Inspiration for a large 1950s home design remodel in Montreal
Inspiration for a large 1950s home design remodel in Montreal

 Ania Omski-Talwar Interior Design
Ania Omski-Talwar
Location: Lincoln Park, Chicago, IL, USA
At 166 sq ft, the size of the living/sleeping area in this studio apartment was quite challenging. We made it work by taking careful dimensions of the space as well as every piece of furniture before purchasing. Even the height of the printer mattered as it had to fit between the filing cabinet and the desk. The busy student who lives here had two primary needs: sleeping and studying. Upon completion we felt we met those needs quite well.
https://www.houzz.com/ideabooks/76468333/list/room-of-the-day-quick-turnaround-for-a-studio-apartment
Mike Kaskel Photo
 Devco Homes
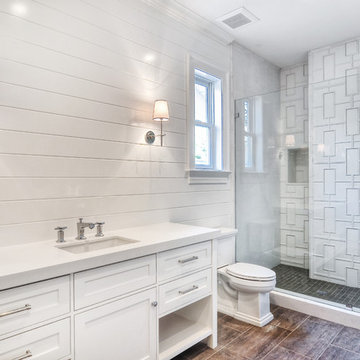
Inspiration for a transitional white tile bathroom remodel in Orange County with an undermount sink, shaker cabinets, white cabinets and white walls
 Imagine Entrepreneurs/Patios, Balcons & Clotures
Inspiration for a modern kitchen remodel in Montreal


 Imagine That Kitchens + Baths
Our objective on this project was to update the style of the kitchen, while adding functionality and details for the homeowner’s beloved pets.
The Solution:
Incorporating sentimental pieces from the homeowner’s grandmother, this space was transformed into a stylish, relaxed place for entertaining and birding (one of her favorite pastimes). With warm wood floors and a grey and white color palette, the new kitchen features a built-in banquette and a pull-out drawer which functions as a dog bed. A large bay window was added to maximize the viewing area of the birds in her side yard. It’s also a favorite gathering place for guests when she entertains. She loves working in the kitchen now that the countertops were raised an inch to ease back strain.

 IMAGINE LIGHTING COMPANY
Low voltage lighting is so nice to work with because you can change your lighting as your landscaping changes. This yard was redone to include the beautiful oversized pot in the planter and the large olive tree that sat there before was moved to the side yard.

 Imagine Gardens & Landscapes by Beverly Ricci, LLC
A backyard patio under a tree canopy is a cool spot for summertime relaxing.
Inspiration for a large timeless side yard stone patio remodel in DC Metro
Inspiration for a large timeless side yard stone patio remodel in DC Metro

 Jason Snyder
Photo: Jason Snyder © 2013 Houzz
Example of a trendy medium tone wood floor living room design with white walls
Example of a trendy medium tone wood floor living room design with white walls

 Case Design/Remodeling Halifax
This couple wanted to update their tired, old space into a bright and beautiful dream kitchen. Working with our design team, they created an amazing new space that went above and beyond what they could have imagined.
The kitchen needed to flow seamlessly to their open living area and needed to incorporate the old with the new. We kept as many original details as possible, but gave everything a fresh new look. The sleek white cabinets and quartz counter-top mix effortlessly with the warm navy blue lower cabinets and detailed scalloped tile backsplash. The neutral floor anchors the room and keeps your eyes drawn to the upper-half of the light-filled space.
These days, what’s old is new again, and using brass accents really makes this kitchen on trend. The pendent lighting and drawer pulls add a touch of elegant, classic nostalgia to the space. All these details come together to give this kitchen a subtle nautical feel which brings the home owners much joy.
189