
Search results for "Imagining" in Home Design Ideas

 Structure Home
 Set upon an oversized and highly sought-after creekside lot in Brentwood, this two story home and full guest home exude a casual, contemporary farmhouse style and vibe. The main residence boasts 5 bedrooms and 5.5 bathrooms, each ensuite with thoughtful touches that accentuate the home’s overall classic finishes. The master retreat opens to a large balcony overlooking the yard accented by mature bamboo and palms. Other features of the main house include European white oak floors, recessed lighting, built in speaker system, attached 2-car garage and a laundry room with 2 sets of state-of-the-art Samsung washers and dryers. The bedroom suite on the first floor enjoys its own entrance, making it ideal for guests. The open concept kitchen features Calacatta marble countertops, Wolf appliances, wine storage, dual sinks and dishwashers and a walk-in butler’s pantry. The loggia is accessed via La Cantina bi-fold doors that fully open for year-round alfresco dining on the terrace, complete with an outdoor fireplace. The wonderfully imagined yard contains a sparkling pool and spa and a crisp green lawn and lovely deck and patio areas. Step down further to find the detached guest home, which was recognized with a Decade Honor Award by the Los Angeles Chapter of the AIA in 2006, and, in fact, was a frequent haunt of Frank Gehry who inspired its cubist design. The guest house has a bedroom and bathroom, living area, a newly updated kitchen and is surrounded by lush landscaping that maximizes its creekside setting, creating a truly serene oasis.



 Katie Leede & Company Studio
It's all about the elements.
Alcove shower - large contemporary 3/4 beige tile and mosaic tile pebble tile floor and gray floor alcove shower idea in New York with a wall-mount sink, flat-panel cabinets, dark wood cabinets, white walls, wood countertops, a hinged shower door and brown countertops
Alcove shower - large contemporary 3/4 beige tile and mosaic tile pebble tile floor and gray floor alcove shower idea in New York with a wall-mount sink, flat-panel cabinets, dark wood cabinets, white walls, wood countertops, a hinged shower door and brown countertops
Find the right local pro for your project

 Laura Bohn Design Associates
Transitional eat-in kitchen photo in Seattle with shaker cabinets, white cabinets, marble countertops, stone slab backsplash and stainless steel appliances

 Imagine Backyard Living
Imagine Backyard Living has established an exclusive partnership with the Jacuzzi® Hot Tubs and Sundance® Spas for Maricopa County. The process of looking at all of the product on the market was long and grueling, but the choice was simple: offer the finest quality brands in the industry so we can ensure our customers will experience only the best in relaxation, hydro therapy and pain relief. There is not even a close second choice. Stop by and see for yourself.

 A! Emotional & estudioDOM
Kids' bedroom - bedroom and mid-sized contemporary gender-neutral light wood floor kids' bedroom idea in Barcelona with beige walls

 Cameo Homes Inc.
Downstairs Living Room with Fireplace. Home built by Cameo Homes Inc. in Tuhaye, Park City, Utah. Park City Showcase of Homes 2013. Utah Home Builder, Cameo Homes Inc. www.cameohomesinc.com. Photos by Phillip K. Erickson.
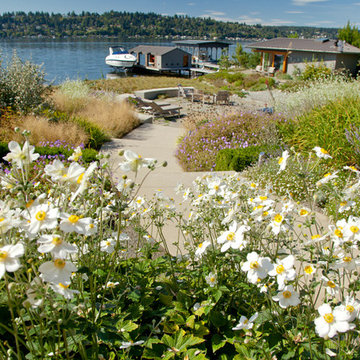
 Broadhurst + Associates
Andrew Buchanan of Subtle Light Photography
Inspiration for a coastal landscaping in Seattle.
Inspiration for a coastal landscaping in Seattle.

 Lendrum Photography LLC
Jeffrey Lendrum / Lendrum Photography LLC
Country porch photo with a roof extension
Country porch photo with a roof extension

 Carrick Custom Home Design
Courtesy of McEwan Custom Homes - Joe Carrick Designed the open space of the floor plan. Play room was designed by others.
Elegant gender-neutral carpeted playroom photo in Salt Lake City
Elegant gender-neutral carpeted playroom photo in Salt Lake City
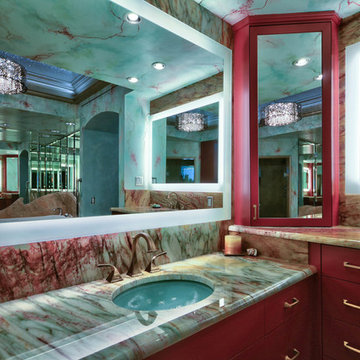
 Imagine This, Imagine That Design, LLC
Fastpix Photography
Example of a tuscan bathroom design in Tampa
Example of a tuscan bathroom design in Tampa

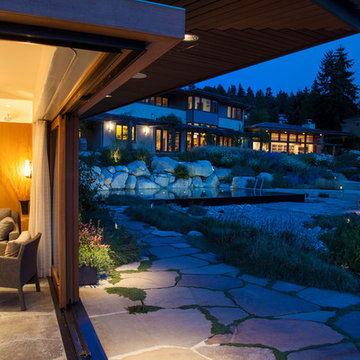 Broadhurst + Associates
Andrew Buchanan of Subtle Light Photography
Photo of a coastal landscaping in Seattle.
Photo of a coastal landscaping in Seattle.



 ZeroEnergy Design
Modern family loft renovation. The master bedroom includes a woven warm wall treatment.
Photos by Eric Roth.
Construction by Ralph S. Osmond Company.
Green architecture by ZeroEnergy Design. http://www.zeroenergy.com

 Sarah Greenman
Photo: Sarah Greenman © 2013 Houzz
Design: James Curvan
Read the Houzz article about this kids' tree house: http://www.houzz.com/ideabooks/20845319/list/A-Magical-Tree-House-Lights-Up-for-Christmas
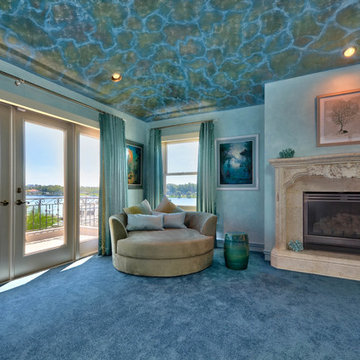 Imagine This, Imagine That Design, LLC
Fastpix Photography
Example of a tuscan bedroom design in Tampa
Example of a tuscan bedroom design in Tampa

Freestanding bathtub - large contemporary master beige tile and matchstick tile marble floor and white floor freestanding bathtub idea in Phoenix with flat-panel cabinets, medium tone wood cabinets, white walls, a vessel sink, quartz countertops and a one-piece toilet



 Sarahliz Lawson Design
Los Altos Hills Fusion in Los Altos Hills, California
Photography: David Duncan Livingston
Transitional home office photo in San Francisco
Transitional home office photo in San Francisco
20